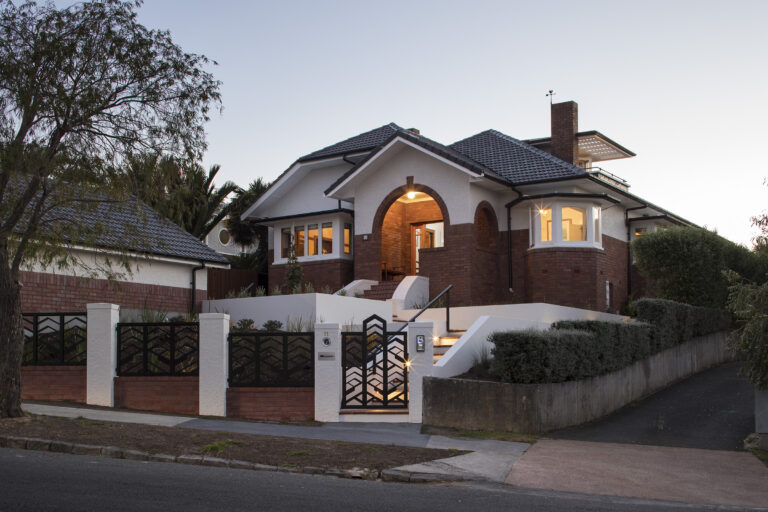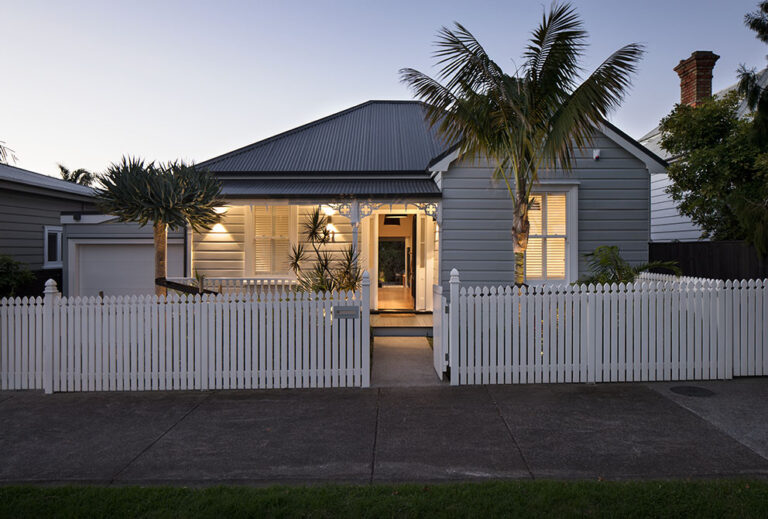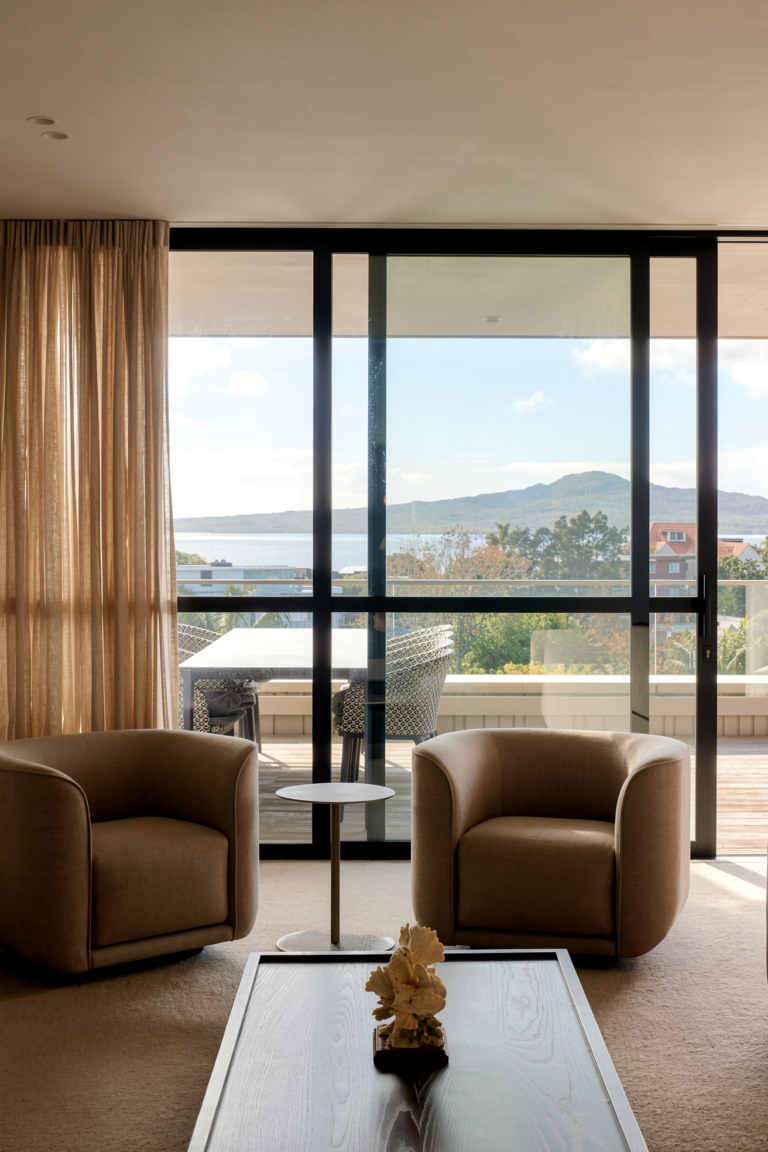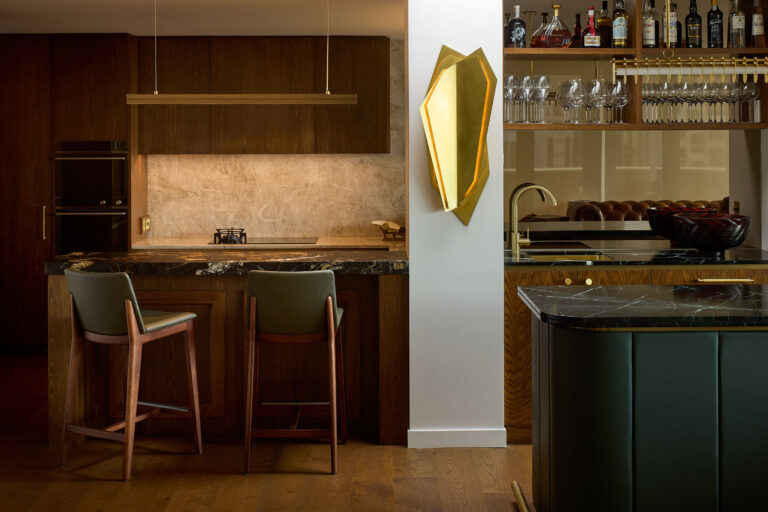



Rogan Nash Architects is a residential architecture and interiors practice based in Grey Lynn, Auckland, founded in 2012 by Directors Eva Nash and Kate Rogan. Between them, they bring fifty years of combined experience designing new build houses, renovations and extensions, and interior design for clients across Auckland, Waiheke Island, Matakana, the Tasman District, and further afield in Kerikeri, Waipu, the Coromandel, Mount Maunganui, the Rotorua Lakes District, and Port Waikato.
Our projects come in all shapes, scales, and budgets. What they share is a commitment to good design — considered, purposeful, and shaped around the people who live there.
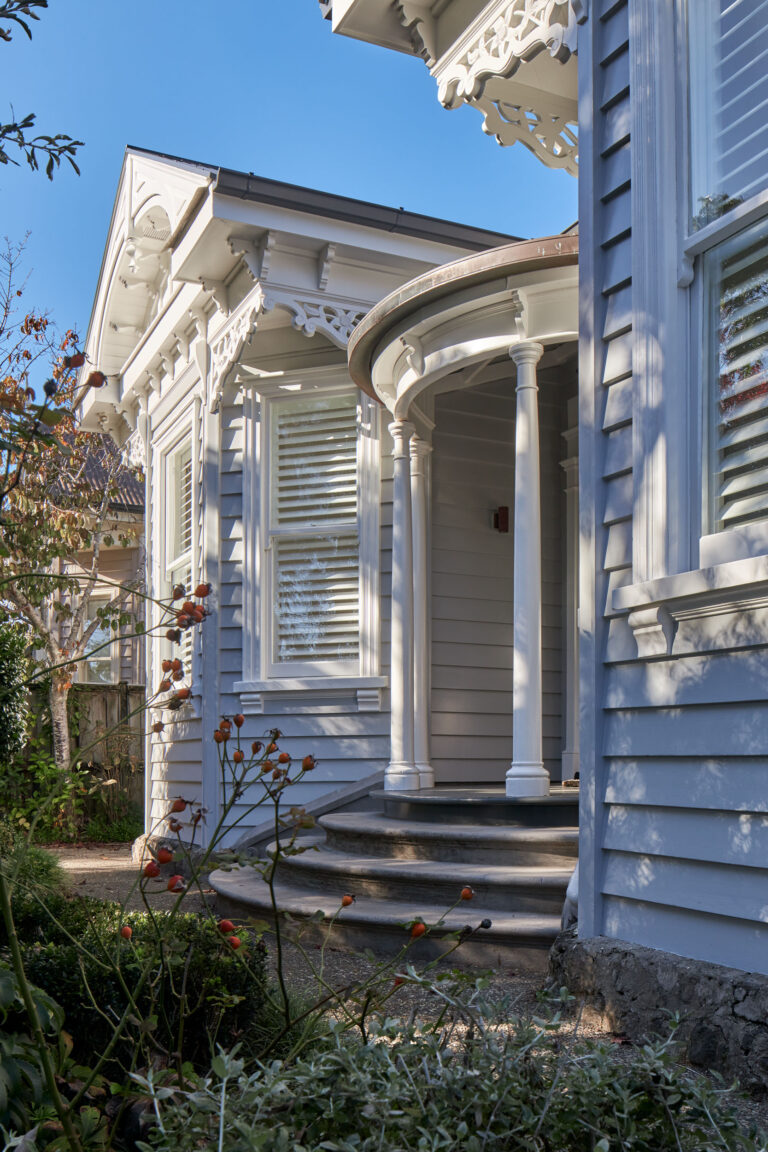
Our work spans new homes, heritage villa and bungalow renovations, additions, and select boutique commercial and hospitality projects — each one shaped by a fully integrated architecture and interior design service, from concept through to construction. Both Directors are NZ registered architects (NZRAB) and Fellows of the New Zealand Institute of Architects (FNZIA), and we are committed to design excellence, sustainability, and the belief that a well-designed home genuinely changes the way you live.
Awards

2026 HOME, Home of the Year – Finalist [Open + Shut]
2025 HOME, Interior of the Year, Lighting Design of the Year – Winner [The High Life]
2024 HOME, Interior of the Year, Colour Award – Winner [Home Sweet Home]
2024 HOME, Interior of the Year, Lighting Design of the Year – Finalist [Home Sweet Home]
2024 HOME, Interior of the Year, Bedroom of the Year – Finalist [Home Sweet Home]
2023 Home, Interior of the Year, Bathroom of the Year – Winner [Woodland Dance]
2026 NZIA Auckland Architecture – New House Award [Open + Shut]
2026 NZIA Waikato + Bay of Plenty Architecture – New House – Finalist [The Look out]
2025 NZIA Auckland Architecture – Alterations and Additions – Finalist [The High Life]
2023 NZIA Auckland Architecture – Heritage Award [Administrator House]
2019 NZIA Auckland Housing Award – Alterations and Additions Award [The Stage and the Cave]
2019 NZIA Auckland Architecture – New Housing Award [To Keep You Home]
2019 NZIA Auckland Architecture – New Housing Award [The Blackbird]
2025 BEST Awards – Residential – Silver Pin [High Life]
2025 BEST Awards – Residential – Finalist [Something Borrowed, Something Green]
2023 BEST Awards – Residential – Bronze Pin [Sunny Side Up]
2023 BEST Awards – Colour Award – Finalist [Home Sweet Home]
2023 BEST Awards – Residential – Finalist [Home Sweet Home]
2022 BEST Awards – Residential – Bronze Pin [Kitchen, Baker, Coffee maker]
2018 BEST Awards – Residential – Silver Pin [The Stage and the Cave]
2018 BEST Awards – Residential – Bronze Pin [Business at the Front, Party at the Back]
2025 Interior Awards – Winner – Kitchen [High Life]
2024 Interior Awards – Winner – Kitchen [Home Sweet Home]
2024 Interior Awards – Finalist – Residential Interiors [Home Sweet Home]
2019 Interior Awards – Finalist – Residential Interiors [To Keep You Home]
2018 NZ House and Garden Interior of the Year Awards – Kitchen – High Commended [The Stage and the Cave]
2018 NZ House and Garden Interior of the Year Awards – Indoor/Outdoor Space – Finalist [The Stage and the Cave]
2018 NZ House and Garden Interior of the Year Awards – Living Room – Finalist [City Chalet]
2026 TIDA New Zealand Architect-designed Kitchen of the Year – Runner Up [The High Life]
2026 TIDA New Zealand Architect-Designed Kitchens – Highly Commended [Something Borrowed, Something Green]
2025 TIDA New Zealand Architect-designed kitchens – Winner [Sunny Side Up]
2025 Home of the Year – Highly Commended [Sunny Side Up]
2025 Home of the Year – Highly Commended [Owl’s Retreat]
2020 TIDA New Zealand Architect-designed Kitchens – Highly commended [To Keep You Home]
2020 TIDA New Zealand Architect-designed Kitchens – Finalist [The Blackbird]
2017 Wirihana Leadership Award: Finalist
2026 Home Style – Pop Up Book
2025 New Zealand Herald – Viva
2025 New Zealand Herald VIVA – 2025 Kitchen of the Year, Sunny Side Up
2025 Home Style – Something Borrowed, Something Green
2025 Abode Magazine – Sunny Side Up
2024 Home Style – Home Sweet Home
2024 Home Style – Sunny Side Up
2023 Abode Magazine – A black tie affair
2023 HERE Magazine – The Owl’s Retreat
2023 Home Style – Kitchen, Baker, Coffee Maker
2020 Stuff – The Blackbird
2019 Home Style – To Keep you Home
2018 Stuff – Grey Lynn villa hides an award-winning extension at the rear
2018 HOME Magazine – The Stage and the Cave
2018 HOME Magazine – 4 architects reveal the key to a successful renovation

Kate Rogan | Director
Registered Architect, FNZIA, BArch (Hons), BAS
Kate is a Director and registered architect at Rogan Nash Architects, with experience ranging from office design in London to detailing high-end residential homes in New Zealand, including projects in Hawke’s Bay, Kerikeri, and Waiheke Island. A Fellow of the New Zealand Institute of Architects, she brings both technical precision and creative flair to every residential project she designs.
Kate has taught as a Professional Teaching Fellow and served as a design critic at the University of Auckland’s School of Architecture. Her industry contributions include judging roles for the World Architecture Festival Awards (twice), the NZIA Local Architecture Awards (twice), and the Interior Awards, alongside an appearance as a Guest Expert on TVNZ’s Our First Home. She is currently a member of the NZIA Auckland Branch committee, and previously held the Sponsorship Portfolio role with Women in Architecture NZ.
Kate has twice designed and built her own new home in Grey Lynn — most recently in 2023 — and brings a meticulous, detail-led approach to architecture, honed across two decades of high-end residential and commercial design.

Eva Nash | Director
Registered Architect, FNZIA, MArch (Hons) Sustainable Design, BArch (Hons), BAS
Eva is a Director and registered architect at Rogan Nash Architects, with a career that began with designing her mother’s home in Mount Maunganui, and went on to include high-end residential renovations in New York’s brownstones, a house in Wanaka, a house north of Whangarei, and a boutique hotel in the Marlborough Sounds. A Fellow of the New Zealand Institute of Architects, she brings a global perspective and deep local knowledge to every residential project she designs.
With a Master’s degree in Residential Sustainability, Eva is committed to environmentally conscious architecture, and has shared her insights at industry events including the NZ Green Building Council and the Australian Housing Researchers Conference. Her contributions to the field include judging roles for the NZIA Local Architecture Awards and the World Architecture Festival Awards (twice), as well as a stint as a Resident Expert on TVNZ’s Our First Home. She is currently a member of the NZIA Auckland Branch committee, and previously held the Sponsorship Portfolio role with Women in Architecture NZ.
Eva has twice designed and built her own new home in Westmere — most recently in 2023 — bringing the lived experience of her own renovations and new builds to every client she works with.
Questions We're Often Asked
Do I need resource consent to renovate my villa or bungalow?
It depends on what you are changing and where you live. Auckland’s Special Character Areas Overlay, which covers much of Herne Bay, Remuera, Devonport, Stanley Point and Epsom, is primarily concerned with what is visible from the street. Internal renovations, and like-for-like repairs, often fall outside resource consent entirely. Once you start altering the front façade, the roofline, or anything that changes how the house reads from the street, resource consent generally comes into play, alongside the building consent your project will need in any case. We work through this at the very start of a project, so you understand what is possible on your site before any design work begins, rather than discovering the constraints partway through.
What is the difference between an architect and a building designer, and do I need one for my new build?
Both can produce drawings for consent, but the training, registration and scope of responsibility differ. A registered architect has completed a recognised architecture degree, several years of supervised practice, and ongoing professional accreditation through the New Zealand Registered Architects Board. For a difficult rural site, or a holiday home that needs to perform well against sun, wind and coastal exposure, the training an architect brings to resolving those constraints, while still delivering a beautiful and liveable home, tends to matter a great deal. Kate and Eva are both NZRAB registered architects and Fellows of the New Zealand Institute of Architects, and between us we bring almost fifty years of practice to every project.
How much does it cost to engage an architect, and what does that include?
Architect’s fees in New Zealand are typically structured as either a percentage of the construction cost or a fixed fee agreed at the outset, and this varies with the size, complexity and character sensitivity of the project. What that fee covers is the full journey from initial concept and feasibility, through design development, consent documentation, and construction drawings, to support during the build itself. At Rogan Nash Architects, we also offer integrated interior design as part of that process, rather than as a separate engagement, which means the fee reflects one coordinated service from first sketch through to the finished home. We are always happy to talk through likely fee structure for your specific project at an initial conversation, before you commit to anything.
Is it better to renovate or rebuild?
For villas and bungalows, renovating is often the better starting position. Construction costs for a renovation can be similar to those of a new build on a per square metre basis, but you retain the proportions, ceiling heights and timber detailing in a renovation. If there is a lot about your existing house that you love, whether that is the original features, or simply its position and character, renovation is usually the way to keep that while bringing the rest of the home up to the standard you want. Rebuilding can make more sense when the house has no heritage value and little you are genuinely attached to, or where the existing structure has failed beyond what repair can address. In those cases, starting fresh can be the more cost effective path, since you are not paying to work around a building you were never going to fall in love with. The right answer depends on the condition of what you already have and how you feel about it, which is why we begin every enquiry with an honest assessment of the building itself, before any conversation about design. If you want to learn more, read this article.