


2026
Kitchen, Baker, Coffee-maker
Completed
Glendowie | Renovation
2026
Completed
Glendowie | Renovation
In revitalising this large family home in Glendowie, we considered how to make everyday life easier, not just how to create showcase spaces. We took as much care over the small, hidden, practical corners of the house as we did the grand public rooms.







We made the most of the home’s high-pitched roof and worked around an existing bedroom to create a new open-plan kitchen, dining, and living area, alongside a snug, a new master suite, and a garage. Every room was reworked to achieve a cohesive result. A cathedral ceiling fills the new living area with light, opening through a covered deck to the lawn and pool — so parents can sit and enjoy the space while watching the children play outside.



The home has a rugged, lodge-like exterior, while inside it’s light and soft. Warm materials make every room feel inviting and cosy.
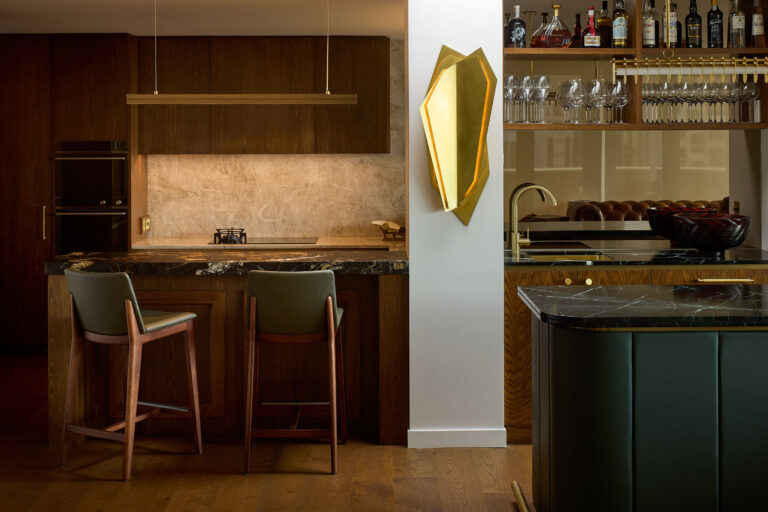





A subtly rich textural palette runs through the renovation: battened timber around the cabinetry doors, paired with grey stone benchtops and a matching splashback. Through a reeded glass and steel door, those same materials continue into the scullery and laundry hidden behind the kitchen. A clever sliding battened screen conceals and reveals the television within a wall of storage cabinetry, and a hidden laundry chute adds a touch of everyday magic to one of the renovated bathrooms.
This Glendowie renovation truly celebrates both the grand and the small moments of family life, offering different spaces that bring joy throughout the day. It was featured in HomeStyle Magazine and awarded a Bronze Pin at the 2022 BEST Awards.
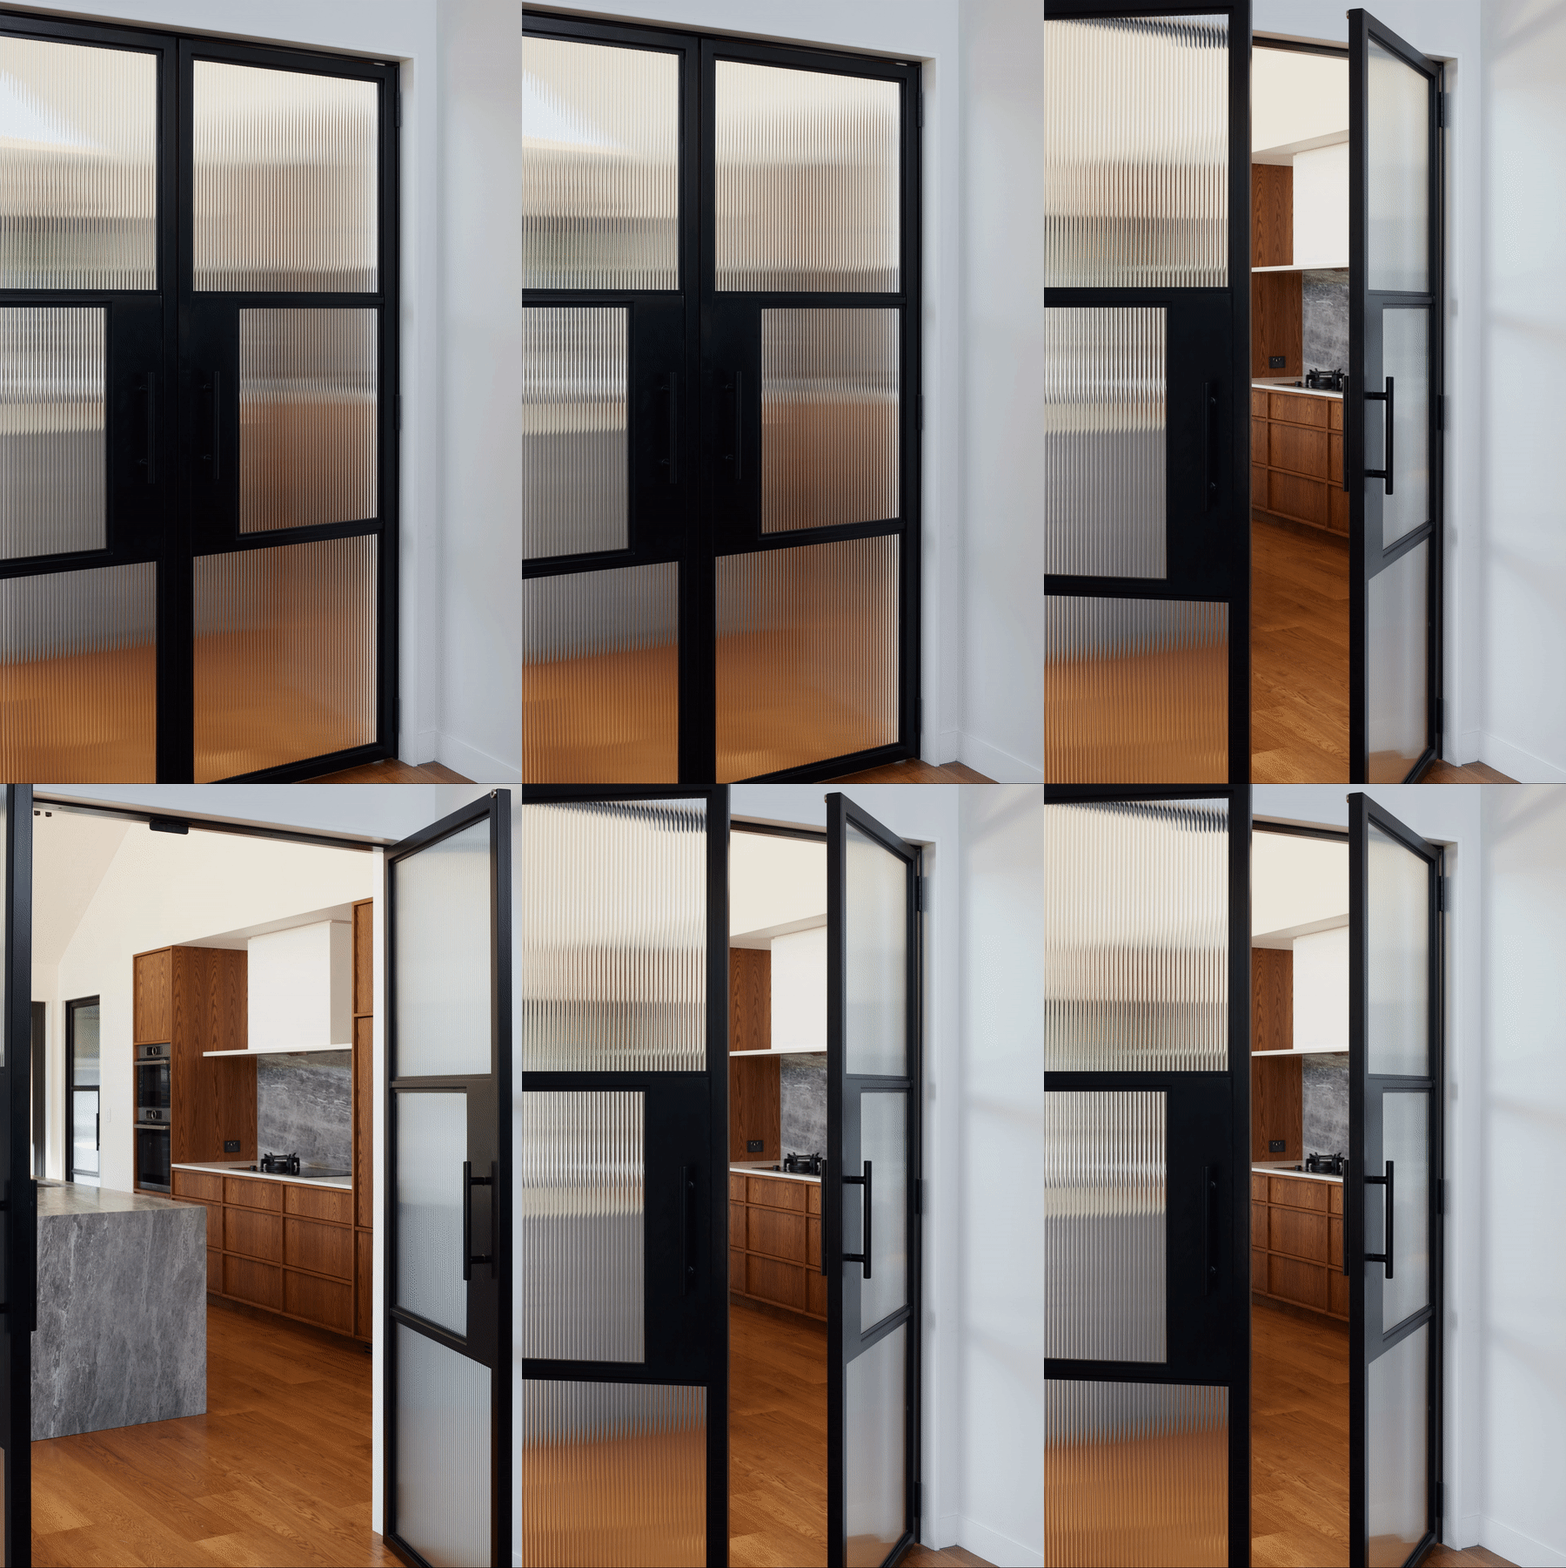
Feature steel doors connecting the living and entrance are fitted with reeded glass, allowing light through while maintaining privacy.
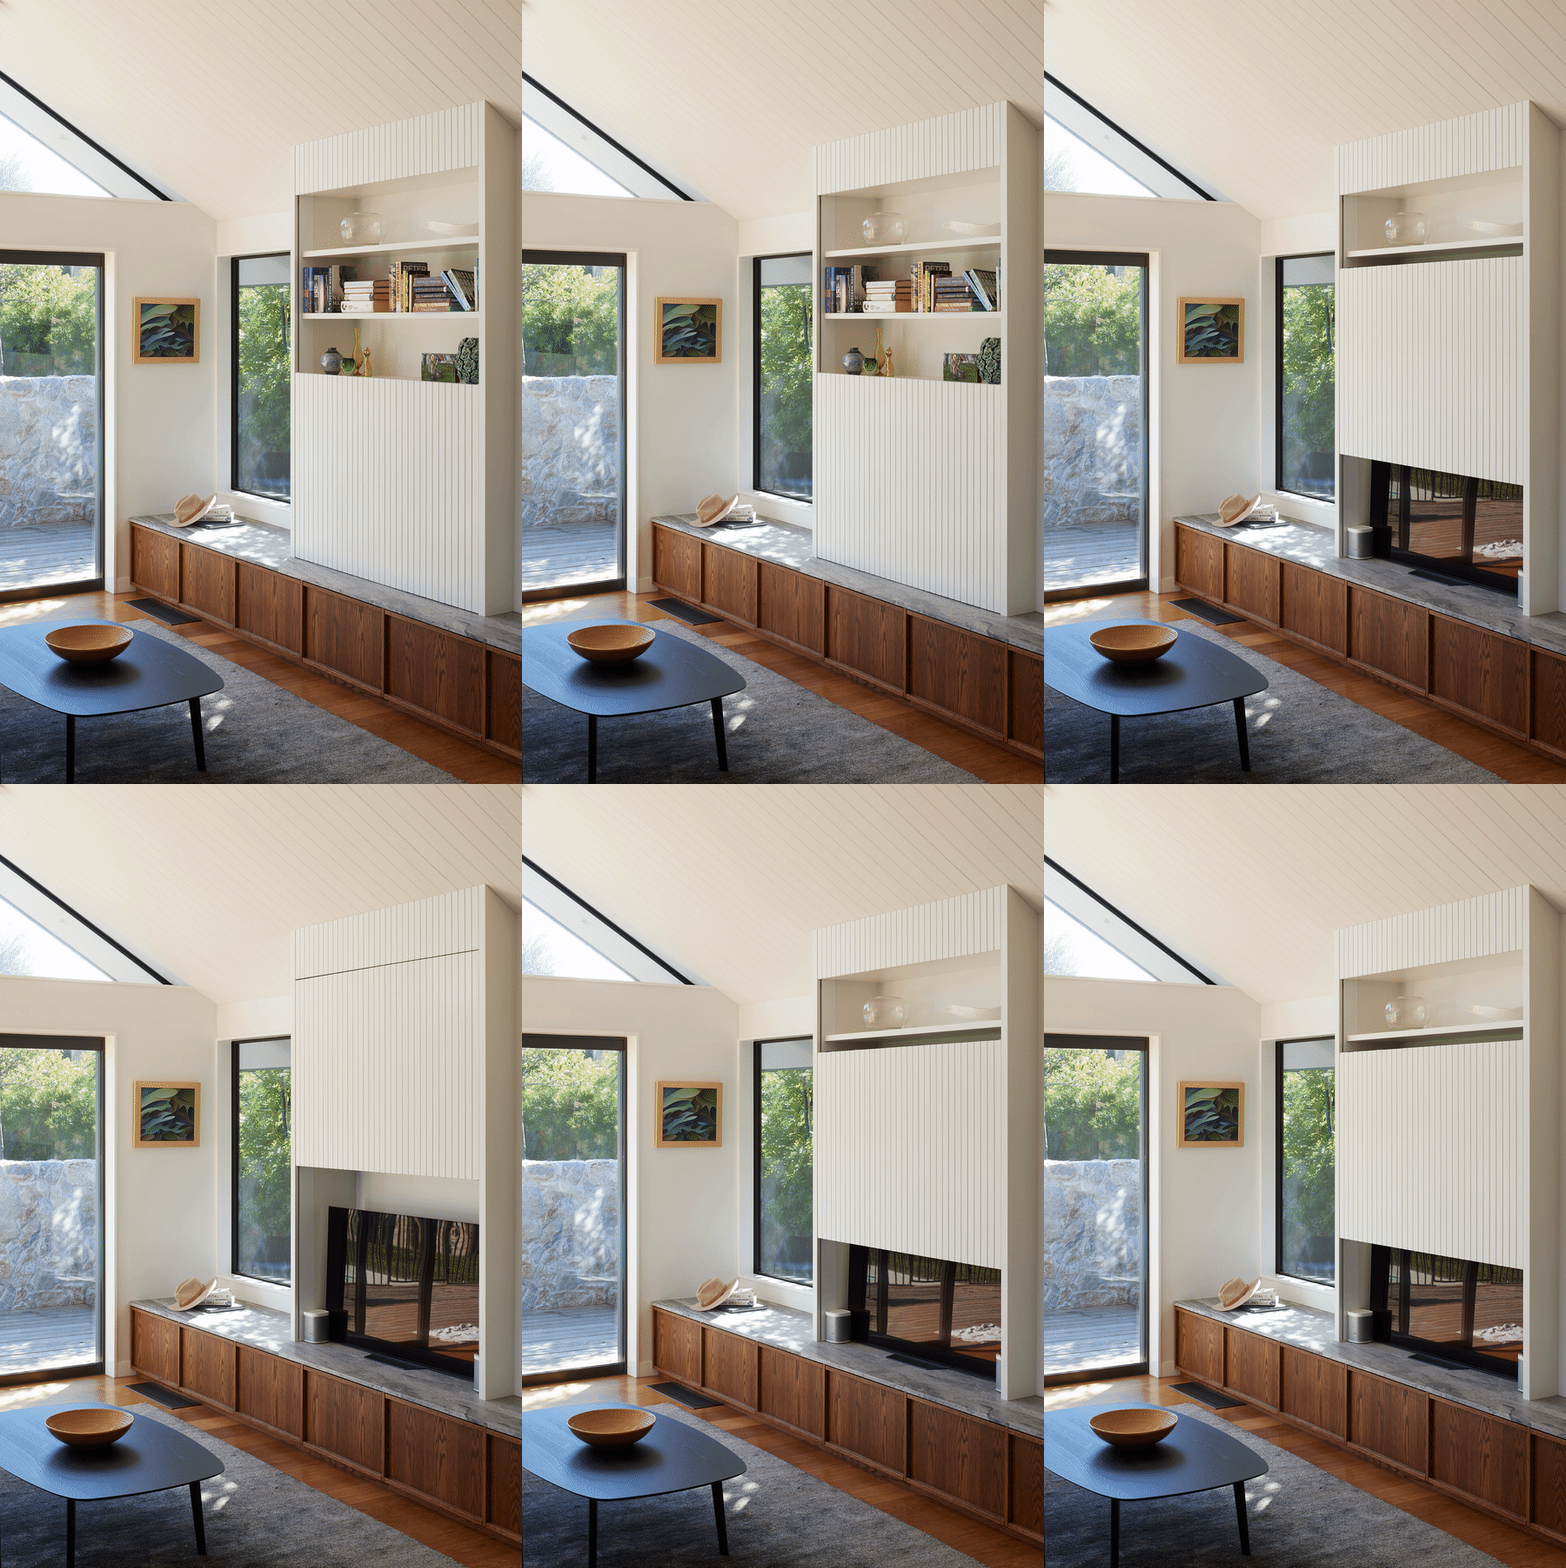
A clever sliding battened screen moves up and down to conceal/reveal the TV




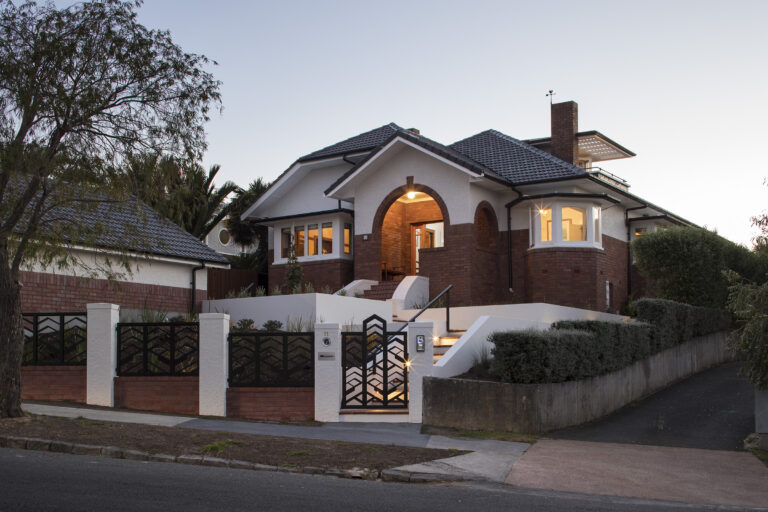
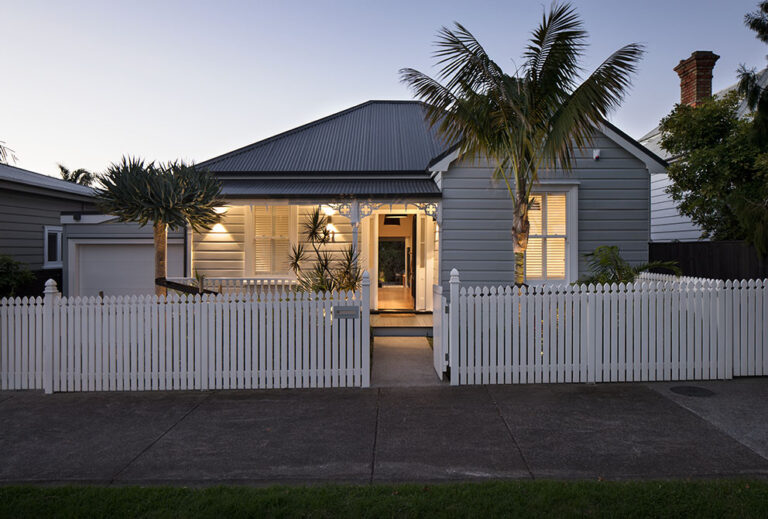
A rugged, lodge-like exterior in Glendowie, with a warm and soft interior beyond




This new family bathroom features two-tone, gray-and-white stone tiles with gun-metal tapeware and stained oak vanities. A secret laundry chute is concealed in the tiles beside the bath.
Renovating a family home of your own?
2023 HomeStyle Magazine August/September feature
2022 BEST Awards – Bronze Pin