

2026

Home Sweet Home

Completed

Grey Lynn | New House | Auckland

An award-winning new house in Auckland, Home Sweet Home is a Grey Lynn residence built as a sequence of discoveries, with sunken lounges, tucked-away snugs and quiet corners that reveal themselves one by one. It’s a sanctuary made for slowing down, where thoughtful architecture, playful colour and carefully considered interiors come together to create a home with warmth, character and personality.

Award-winning Auckland architecture on a challenging site

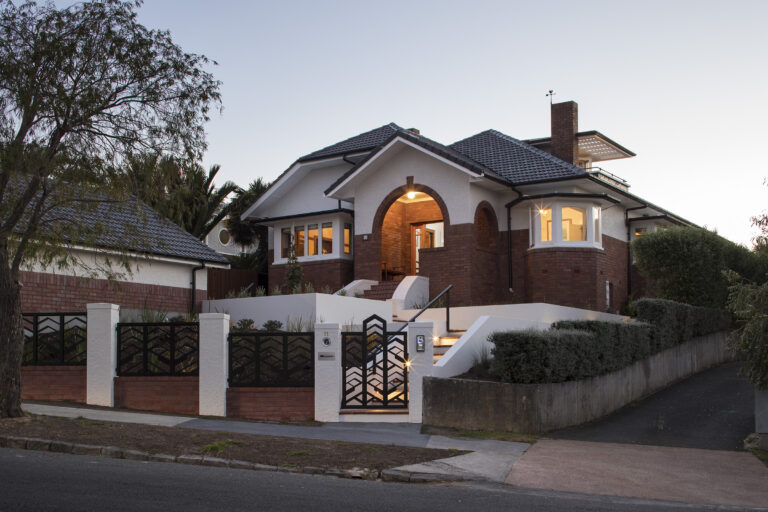
Nestled in one of Auckland’s most beloved city-fringe suburbs, this house sits quietly at the end of a leafy cul-de-sac. Unlike the standard rectangular sections nearby, the site is triangular, with a steep slope at the rear. As a result, the unusual geometry called for a creative response, turning the constraints of the site into opportunities for the architecture.

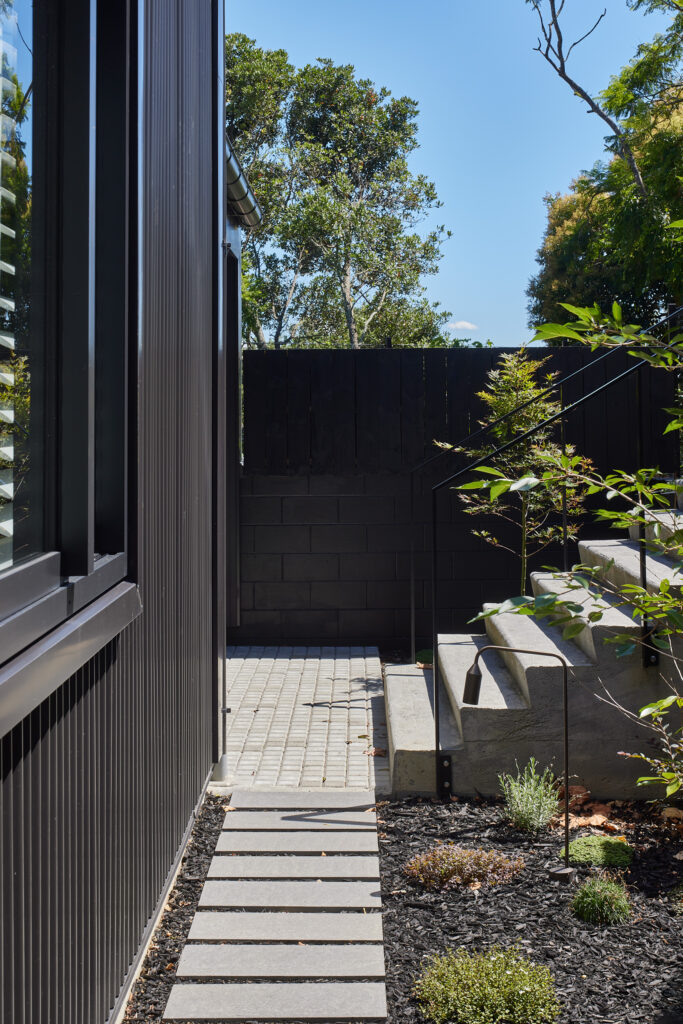
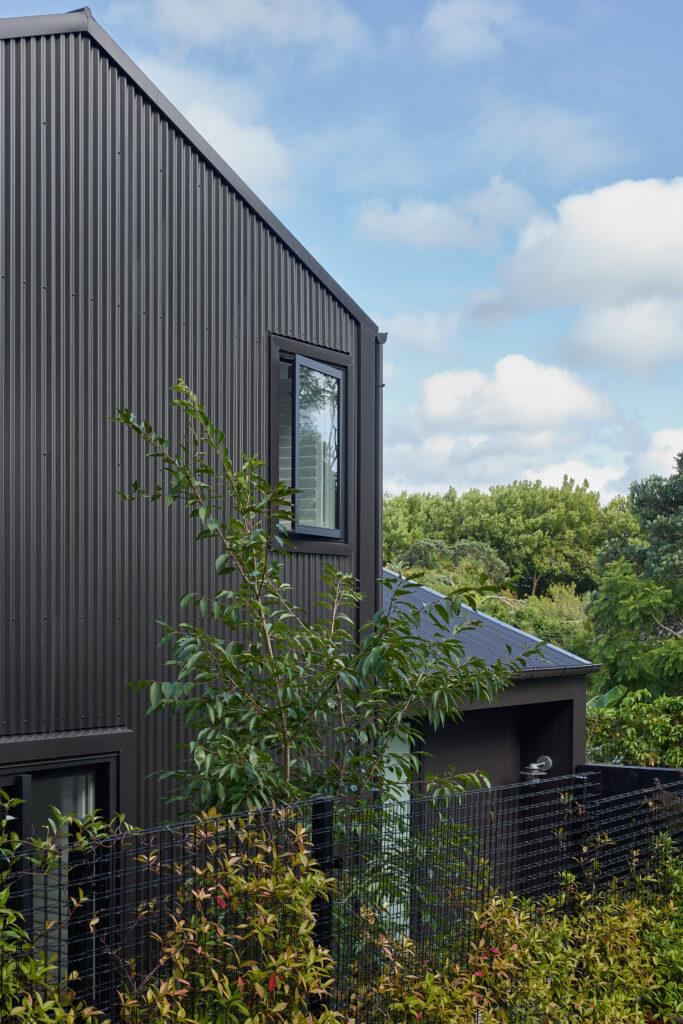
Black corrugated metal cladding wraps the exterior, giving the home a bold, textural presence against its leafy surroundings. At street level, a parking area marks the arrival, while the ground then steps gracefully down towards the front door.

Inside, meanwhile, thoughtful planning makes the most of every inch. Rather than treating the compact and unusual site as a limitation, the design uses changes in level, tucked-away spaces and carefully framed views to create a home that feels generous, layered and full of discovery.

Beauty and sustainability, side by side

Rogan Nash is proud to have achieved a Homestar 6 rating from the New Zealand Green Building Council for both Design and Built, demonstrating that beauty and sustainability can live comfortably side by side. Importantly, achieving a Homestar rating is no small feat. An independent assessor evaluates the home in depth against criteria spanning energy efficiency, warmth, health and resource use, with every credit supported by evidence and audited by a third party.

For Home Sweet Home, we considered sustainable performance from the earliest design decisions through to construction. As a result, environmental performance is woven into the architecture rather than added as an afterthought. Ultimately, the rigour sits quietly behind the home’s warmth, colour and character. Here, a beautifully considered house and a genuinely sustainable one are part of the same design story.

A home told in colour




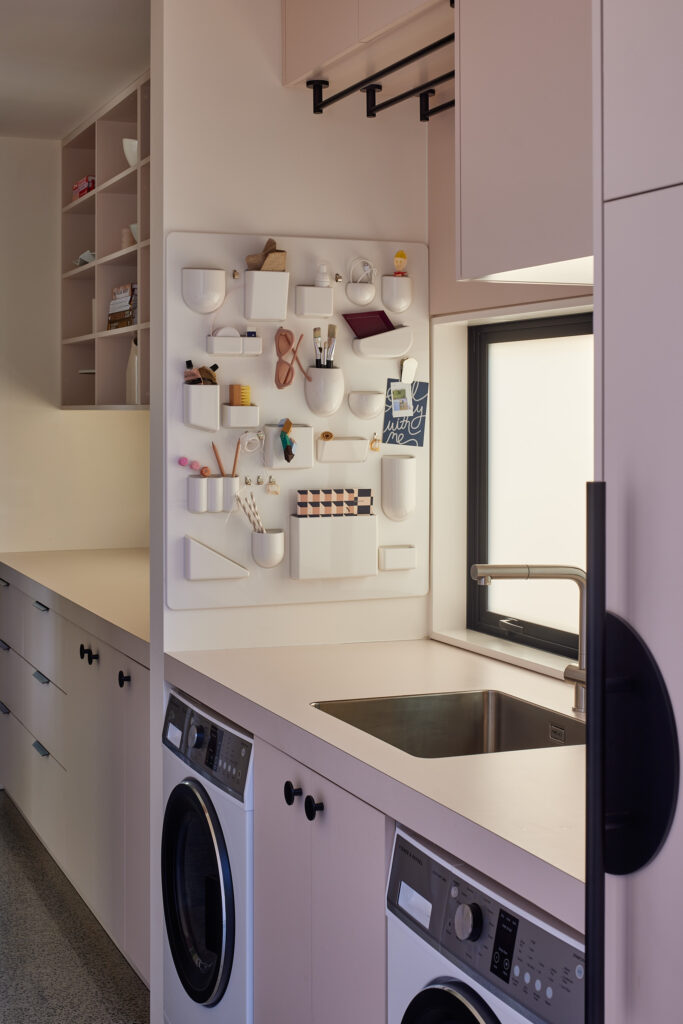
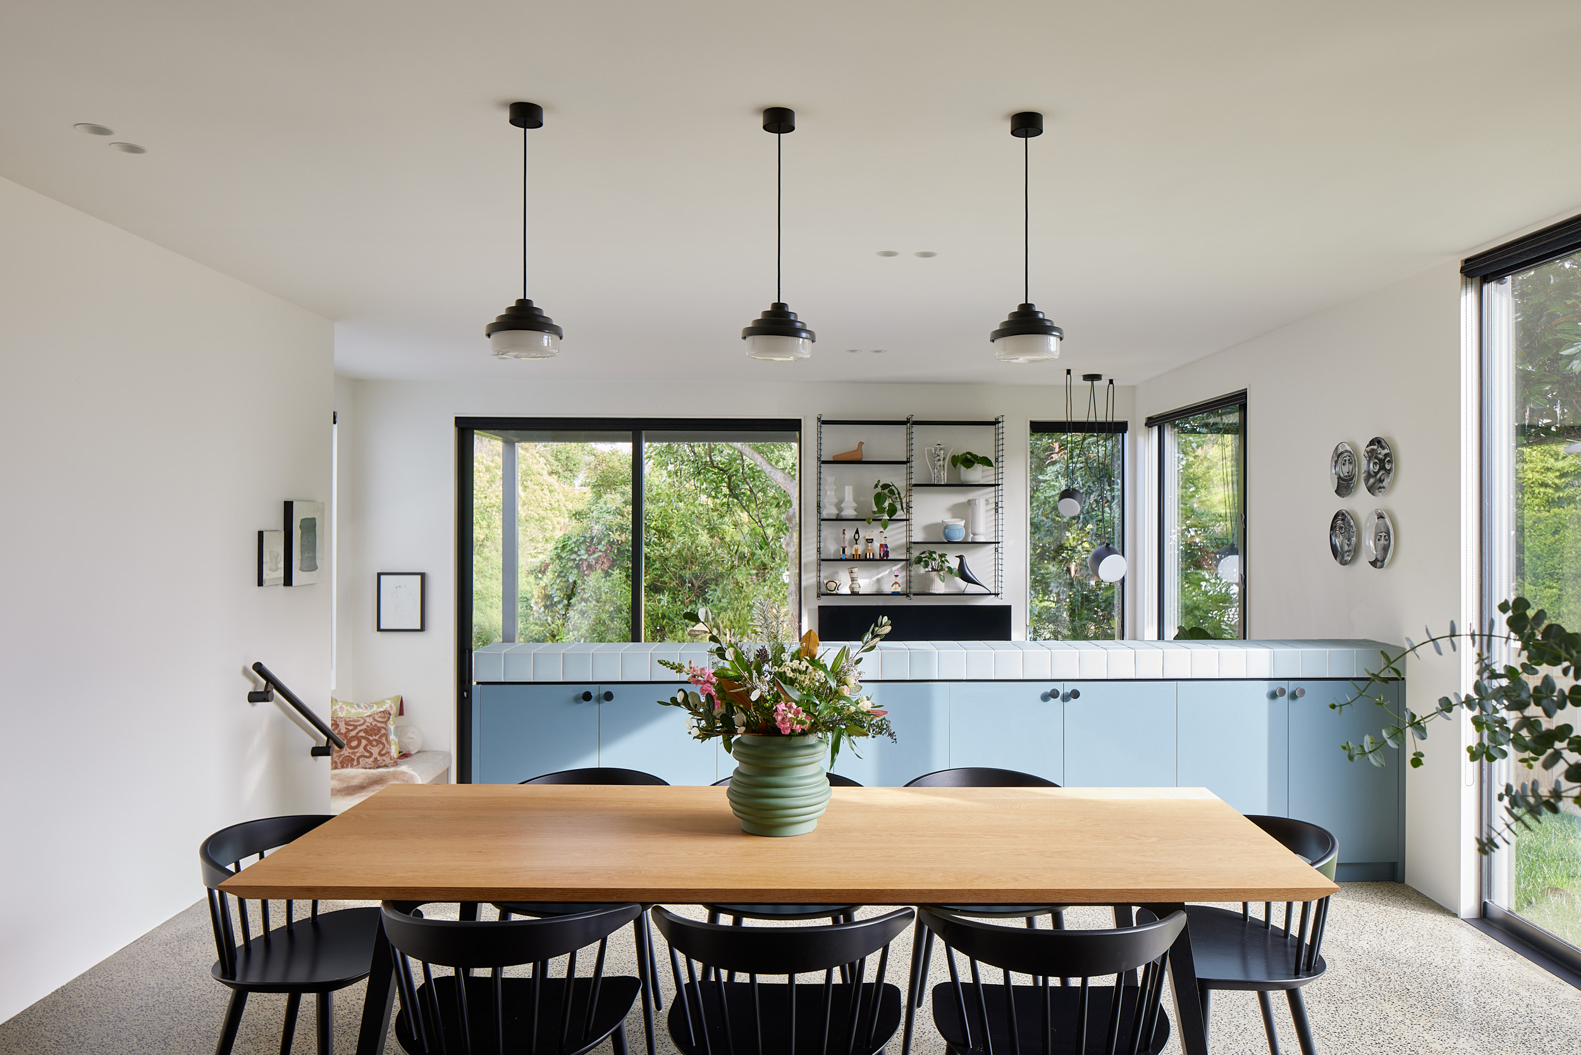

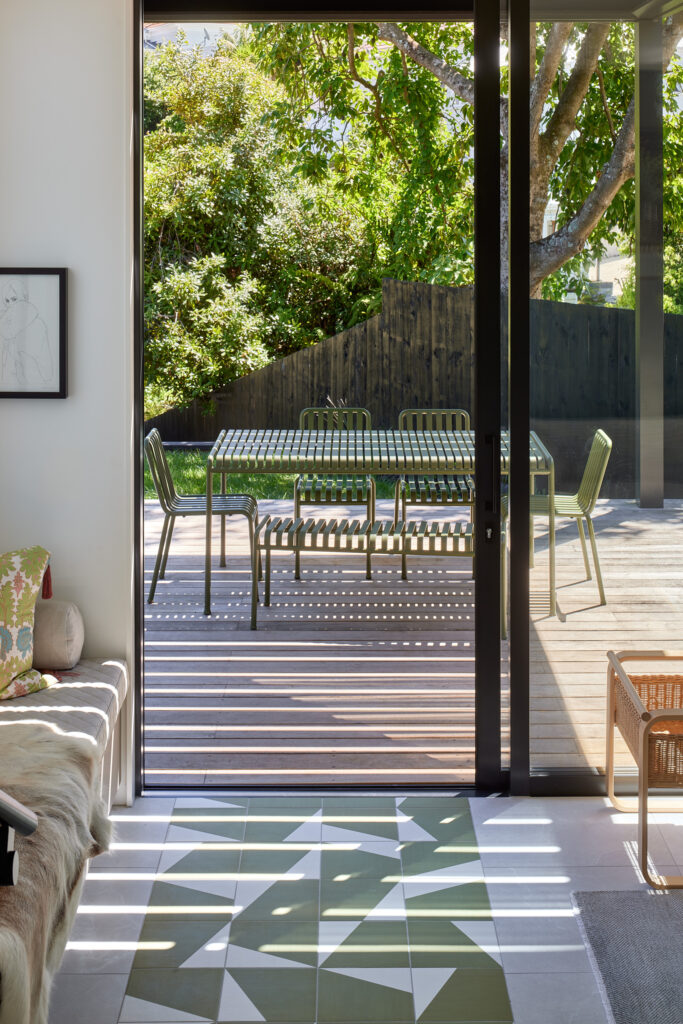

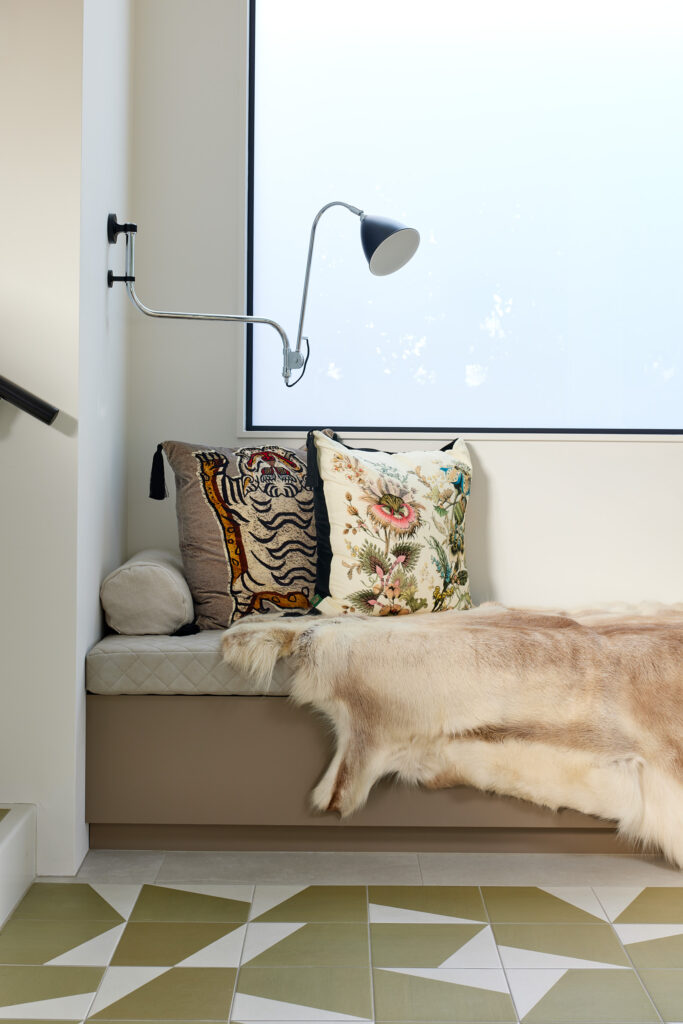
Colour-blocking becomes a playful way to distinguish the home’s inner worlds. From the moment you step inside, graphic olive and white Mutina tiles mark the arrival, establishing the playful material palette. Elsewhere, the kitchen glows in slate green, while a dusky blue sideboard settles into the dining room. The living space rests in sandy beige, creating a softer backdrop for everyday life. Meanwhile, pale dreamy pinks signal the hardworking spaces, including the laundry and scullery. Upstairs, bold patterned wallpapers bring joy and energy to each of the three bedrooms. Together, these colours give every room its own identity while maintaining a cohesive sense of warmth throughout the home.

At the heart of it all, the kitchen

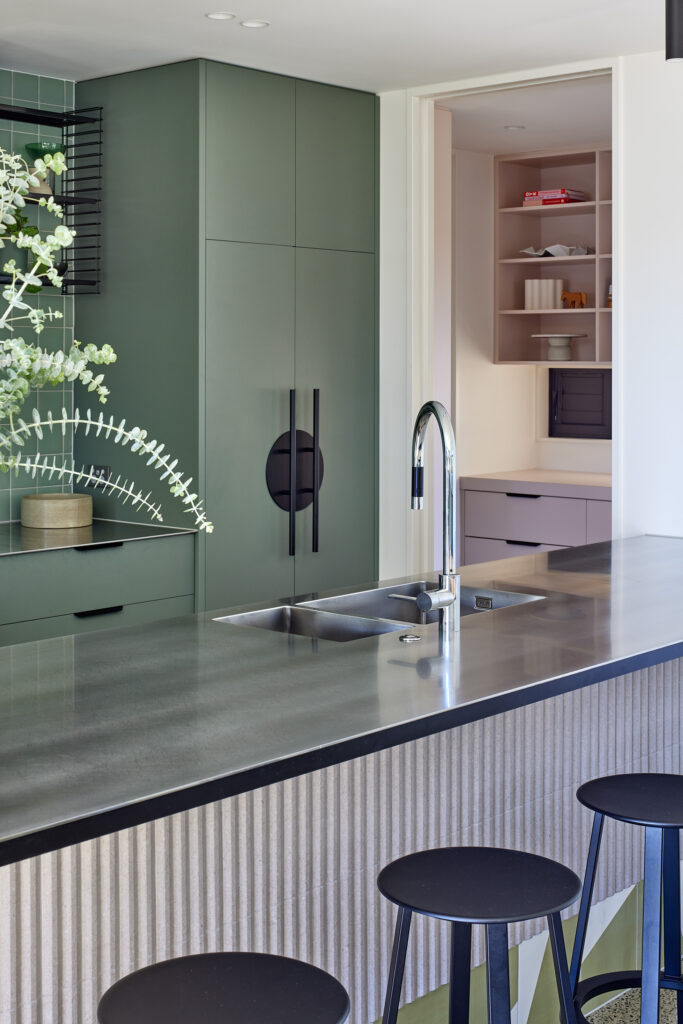
The kitchen sits at the true heart of the home, overlooking both the dining area and the garden beyond. Naturally, it is where the household gathers, connected visually to everything happening around it.

More than simply a workspace, the kitchen becomes a vantage point across the main living spaces. From here, the house unfolds in several directions, reinforcing the sense of connection between cooking, dining, living and the garden.

A treasured retreat, the snug


Elsewhere, quietly separated from the main living spaces, the snug offers a different kind of pleasure, doubling as a media room. Dressed in deep maroon, it draws you in like a good story. In contrast to the brighter rooms elsewhere, the darker palette gives the room an intimate, cocooning quality, creating somewhere to retreat at the end of the day. Together, the home’s palette creates a sense of sweet nostalgia. The colours are intentionally a little mismatched, yet deeply harmonious: warm, familiar and wonderfully homely.

Recognised for design excellence

This colour-led approach to interior architecture has been widely recognised. In particular, the kitchen won the Kitchen category at the 2024 Interior Awards, while the project was named Interior of the Year by HOME magazine.

In addition, the project has been featured in HOME and Homestyle, and was a finalist in both the Residential Interior Architecture and Colour Award Spatial categories at the 2023 Best Awards.
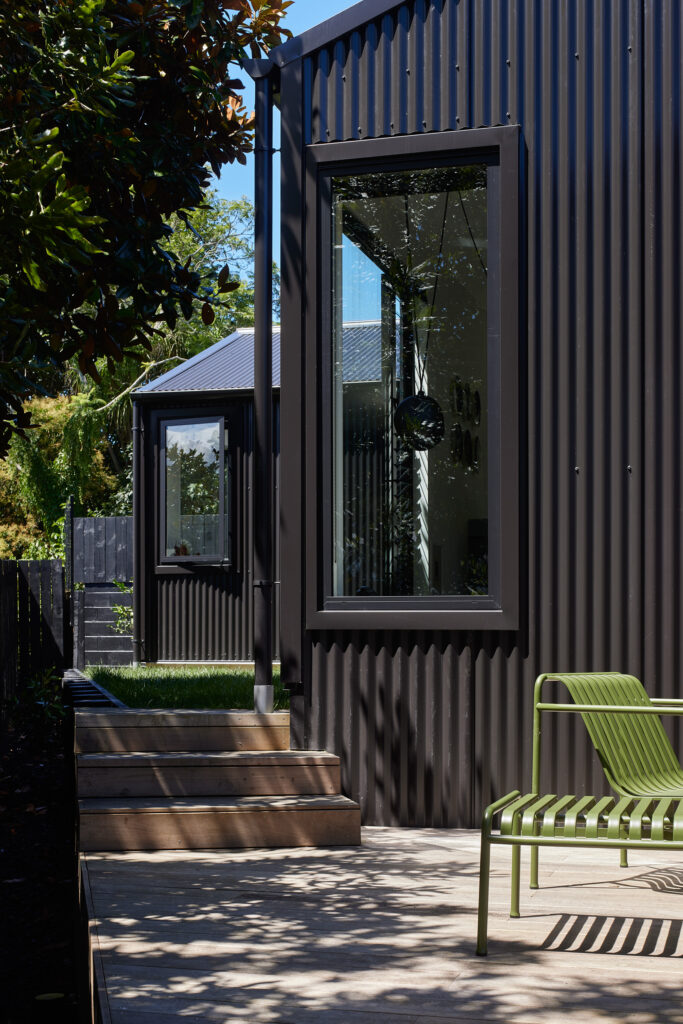
 

A challenging triangle site with a steep slope, solved with creativity and a touch of whimsy.

Rogan Nash kitchen and interior design, Grey Lynn Auckland

Slate green, dusky blue, sandy beige, dreamy pink — a story told with colour.

Dusky blue dining room sideboard, Grey Lynn house

Bold patterned wallpapers add vibrancy to the three upstairs bedrooms.
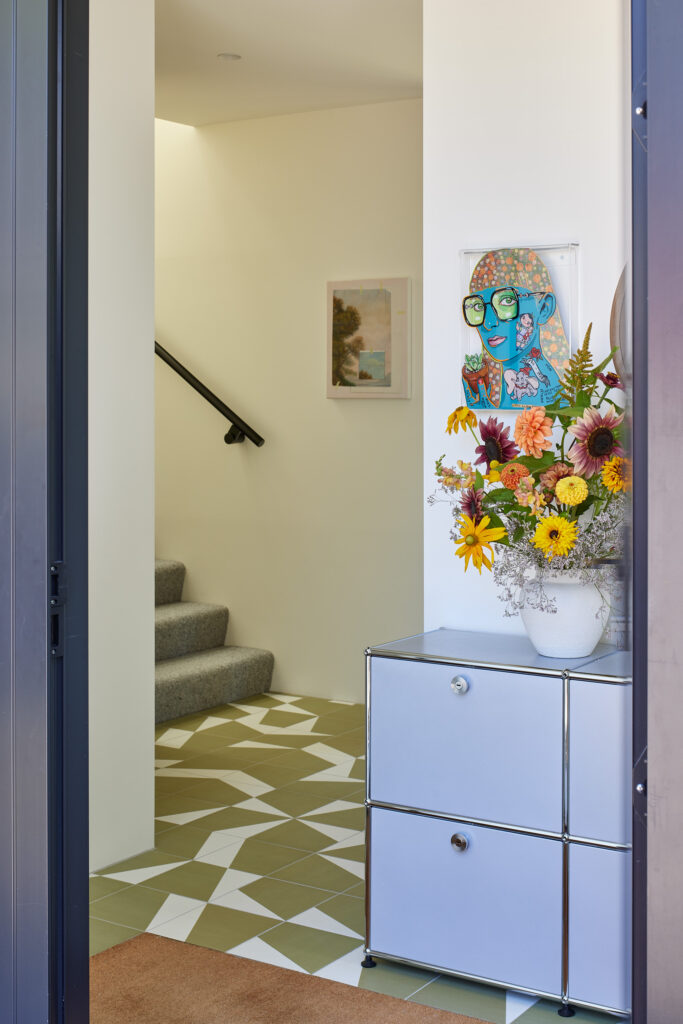
Olive Mutina tile detail, home entrance, Grey Lynn
Indoor outdoor flow at this Grey Lynn new build, Auckland

Bathroom and powder room design in new house

Award-winning interior architecture, named Interior Color house of the Year by HOME magazine.

Sunken lounge at new build with furniture and interiors by Rogan Nash
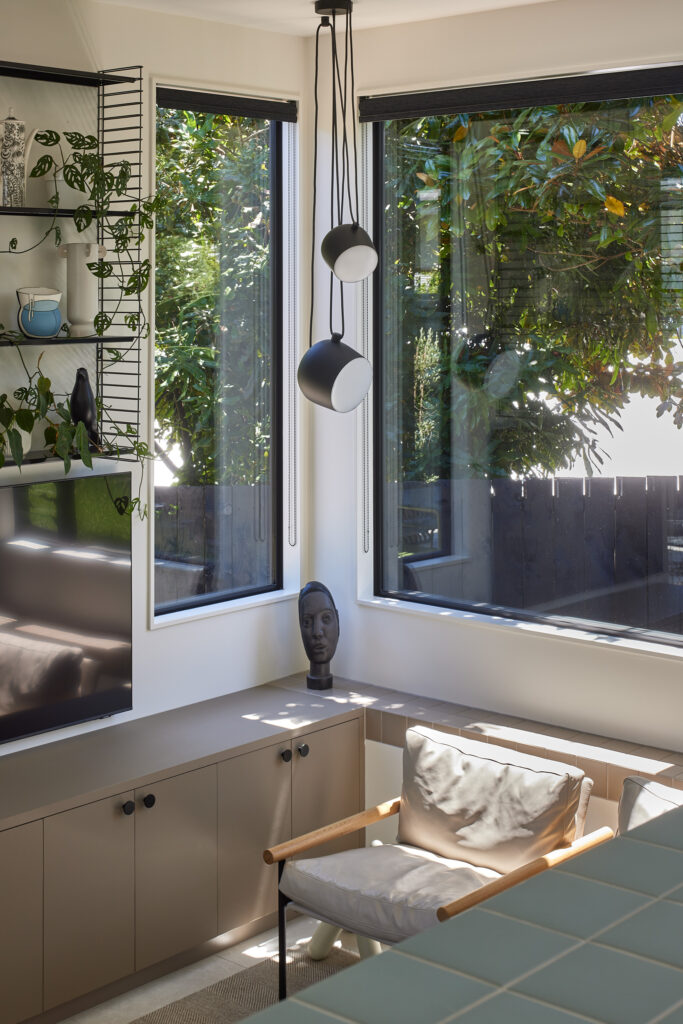
New build house with built in seating as part of interior architecture design
Corrugated metal house in Grey Lynn, Auckland

Dreaming of a home with this much personality?

If you’re looking for an Auckland residential architect to create a home with colour, character and clever responses to an unusual site, we’d love to talk about your project.

Get in touch to start the conversation, or browse more of our work for inspiration.

Photography

Simon Wilson

Critical Acclaim

Kitchen – Interior Awards 2024 – winner 

Interior of the Year, HOME 2024 – Colour Award Winner

HOME magazine October/November 2024 feature

Homestyle Magazine June/July 2024 feature

Homestar [Design] [Built]

Residential Interior Architecture: Best Award 2023 –  Finalist

Colour Award Spatial: Best Award 2023  –  Finalist