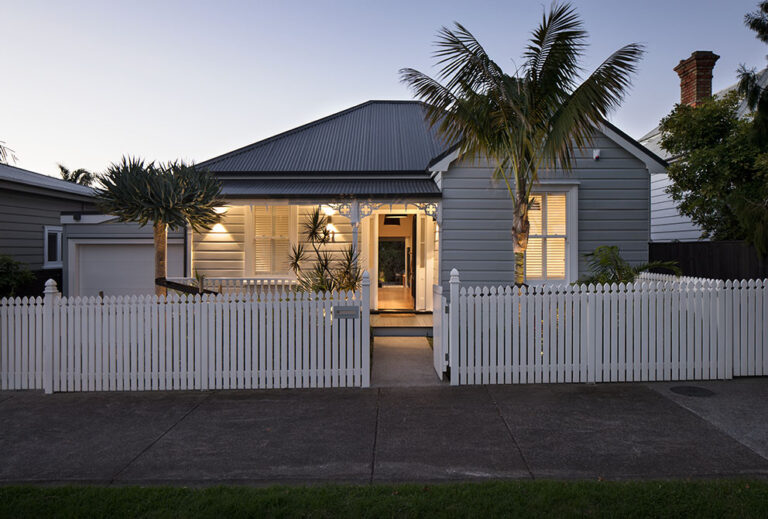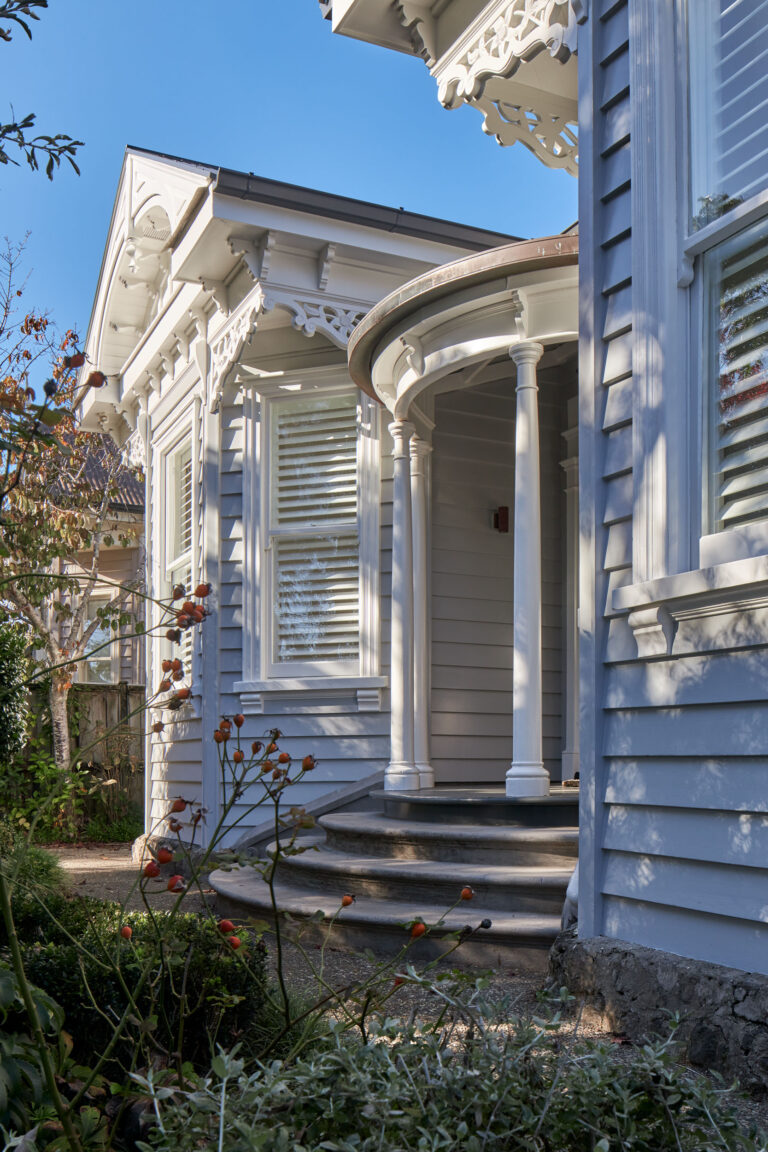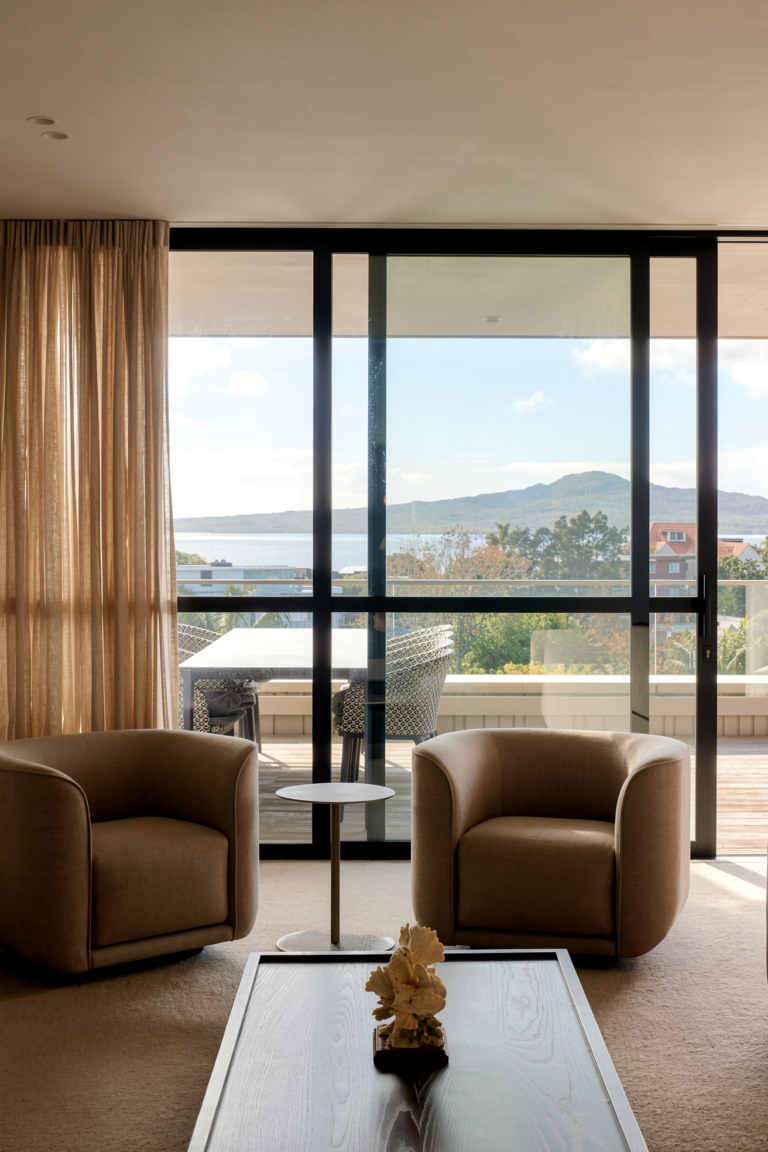



You love your bungalow. You love its street presence, its generous proportions and the way it sits in its neighbourhood. However, the kitchen is small, the back of the house is dark, and your family has outgrown the floor plan.
If that sounds familiar, you are in good company. A well-designed bungalow renovation in Auckland can add space, light and a real connection to the garden. It can also protect everything that made you fall for the house in the first place.
In this guide, we explain what makes Auckland’s bungalows special and why so many feel so dark inside. We also show how we approach extending them, with two of our projects in Grey Lynn and Mount Eden.
A short history of the Auckland bungalow
New Zealand’s first bungalows were architect-designed homes, and they drew heavily on the Arts and Crafts movement. Transitional bungalows followed in the 1910s. These combined a villa floor plan with a lower bungalow roofline. After the First World War, the Californian bungalow became the most popular house type of the 1920s. By the end of the decade, English-style bungalows with hip roofs were taking their place.
Tram lines shaped where bungalows appeared. For example, trams reached Point Chevalier by 1930 and Mount Albert by 1931. In older villa suburbs such as Grey Lynn and Ponsonby, early bungalows tended to fill the gaps between existing houses.
How a bungalow differs from a villa
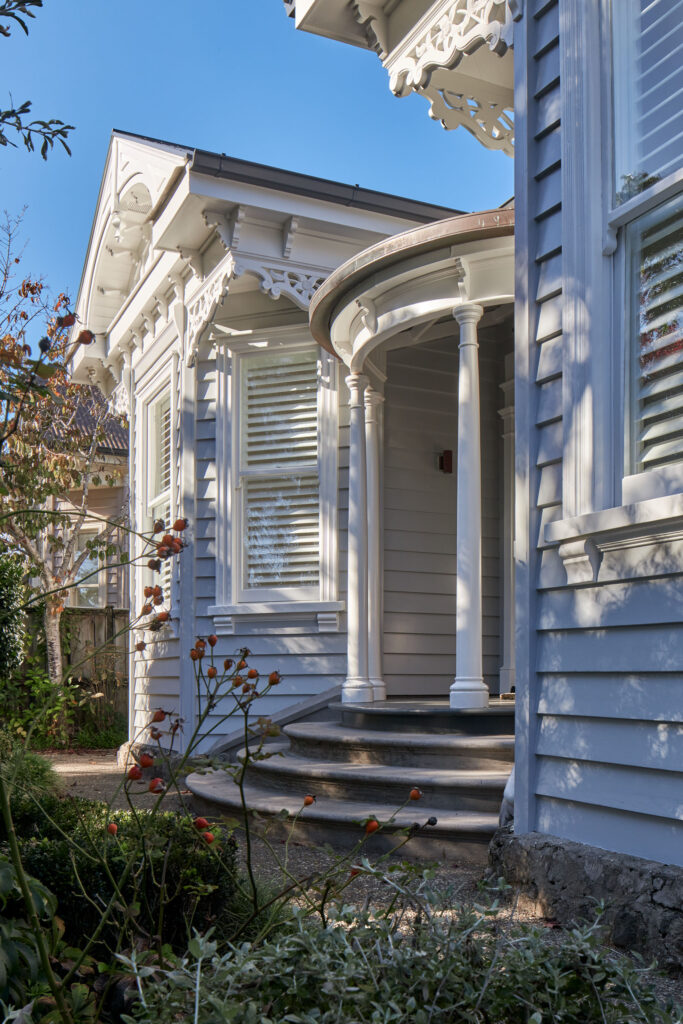
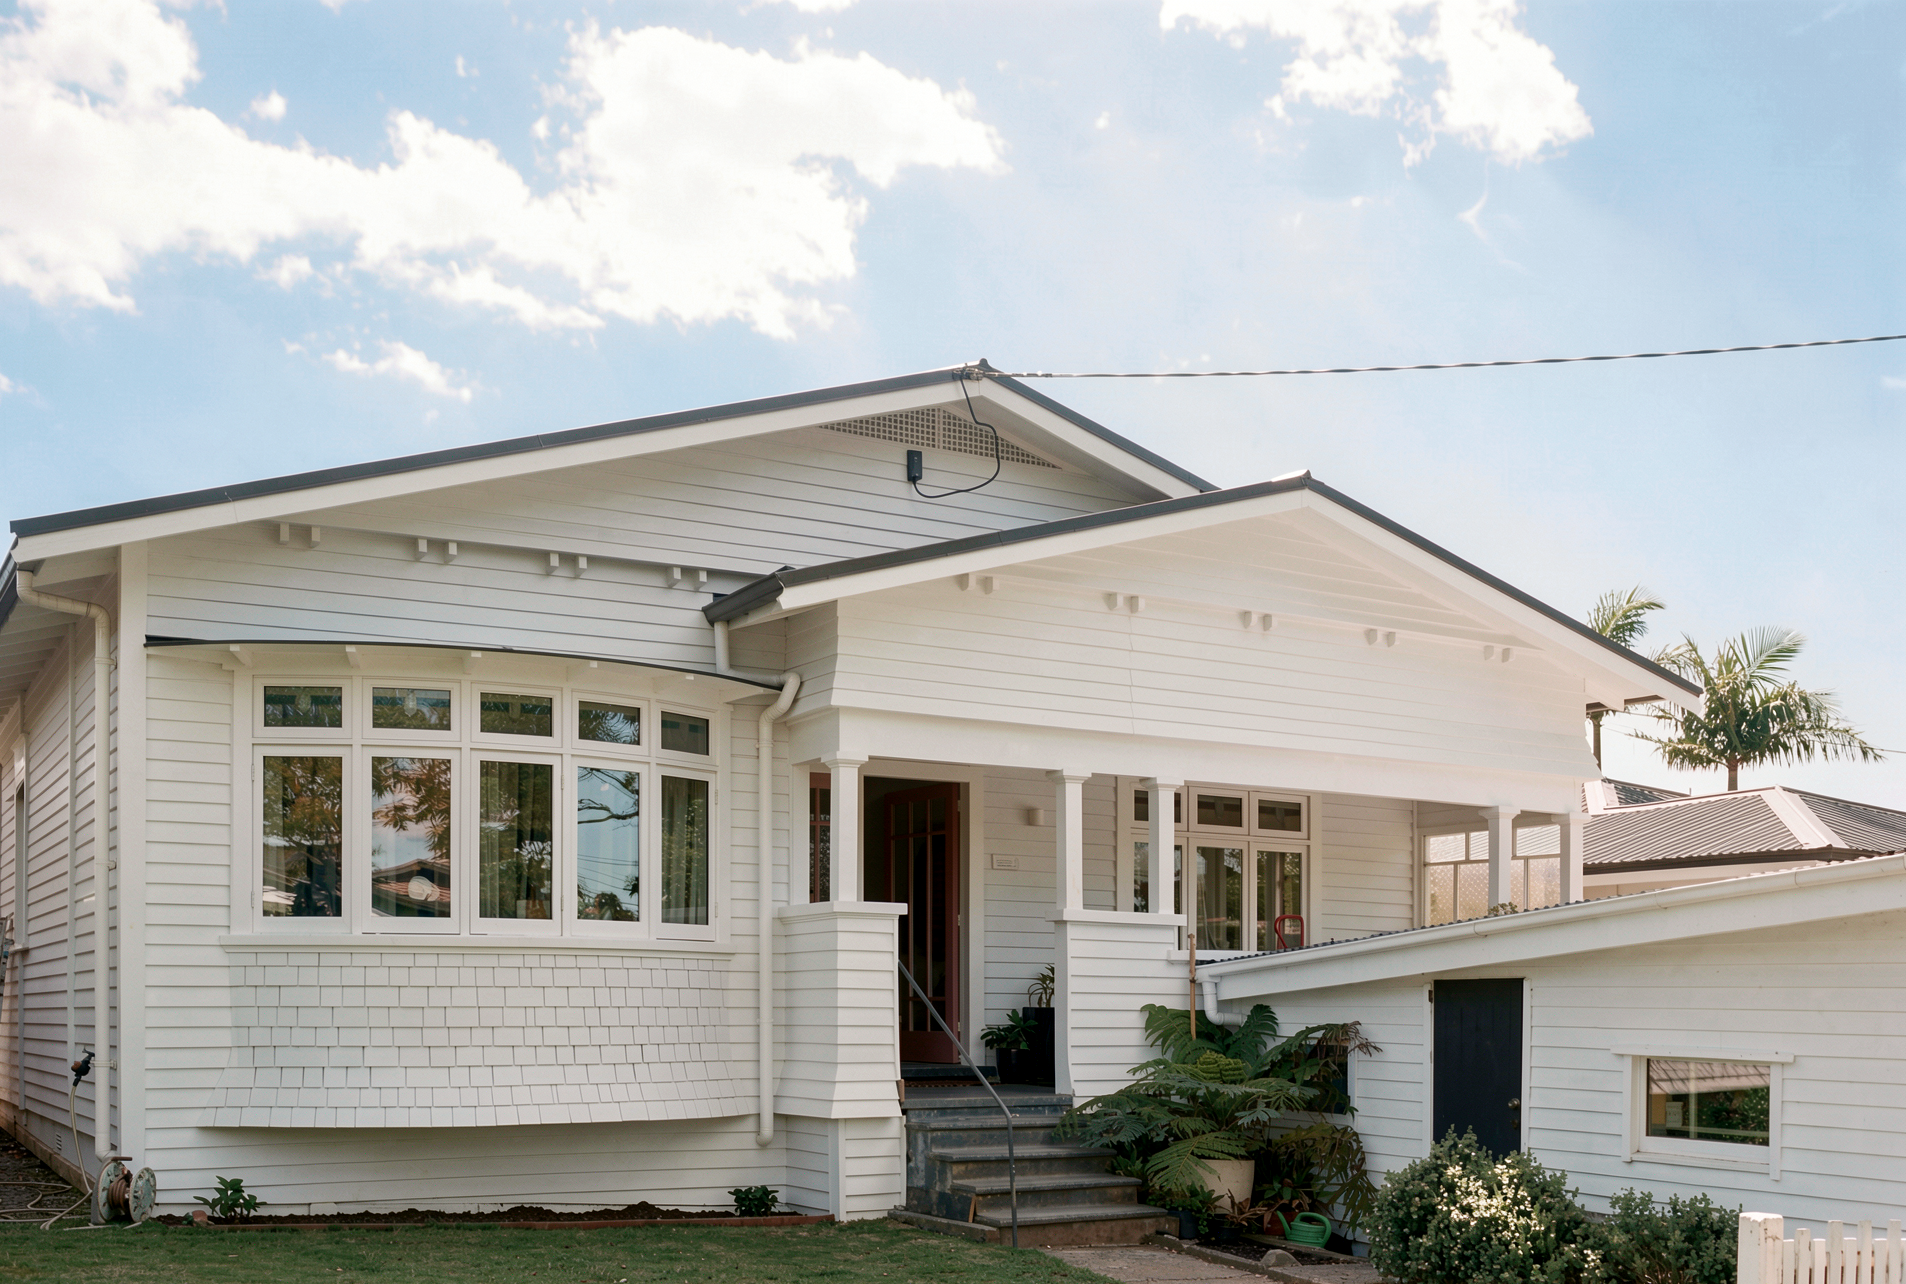
Bungalows grew up beside villas, not out of them. The biggest difference is the roof. Bungalows have wide, low-pitched roofs, while villas have steeper ones.
Other differences include:
• casement windows, often with a fanlight above, in place of a villa’s sash windows
• a deep verandah under the main roof, which works like an outdoor room
• plainer decoration, with shingle accents and bay windows on some houses
• an asymmetrical form, and often a side entry
• ceilings roughly 600 to 900 millimetres lower than a villa’s, though still generous
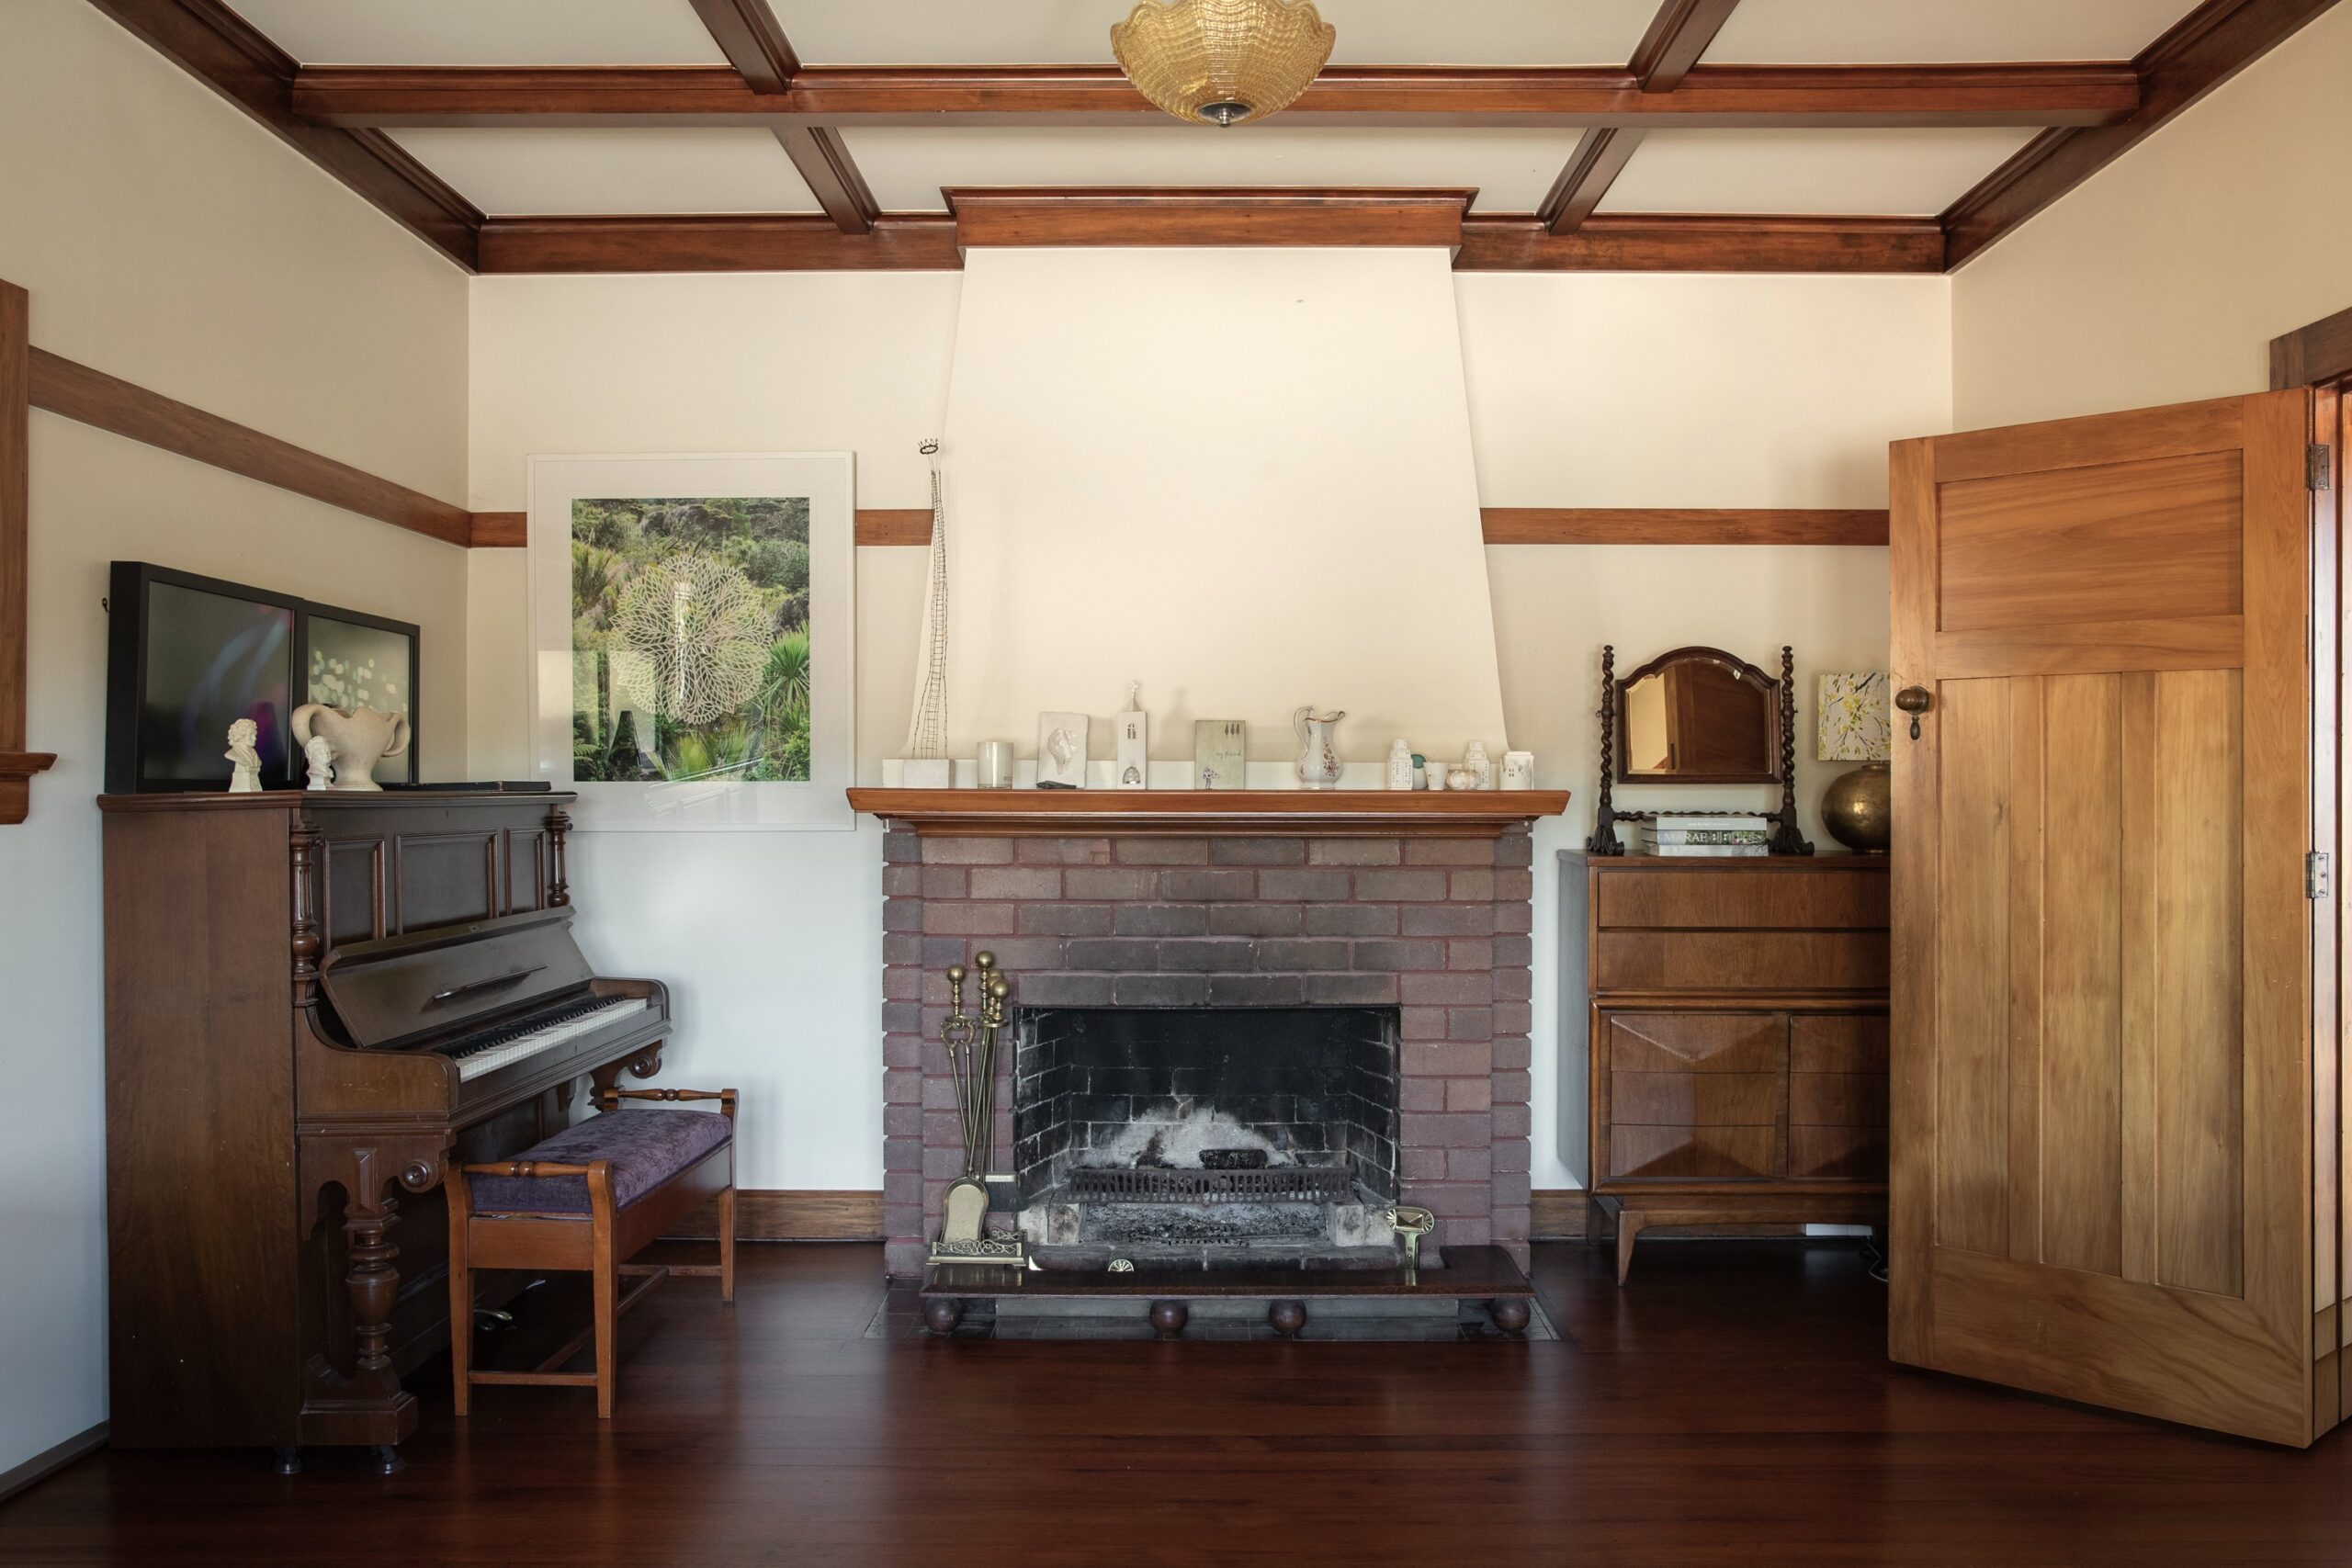
• an informal interior, with rimu panelling, boxed beams and built-in storage
In addition, bungalows are usually smaller than villas but spread wider across their sites. Instead of a villa’s long central hall, many have a wide, shorter hall that works as a foyer, or a passage running across the site.
Californian bungalows: solid foundations to build on
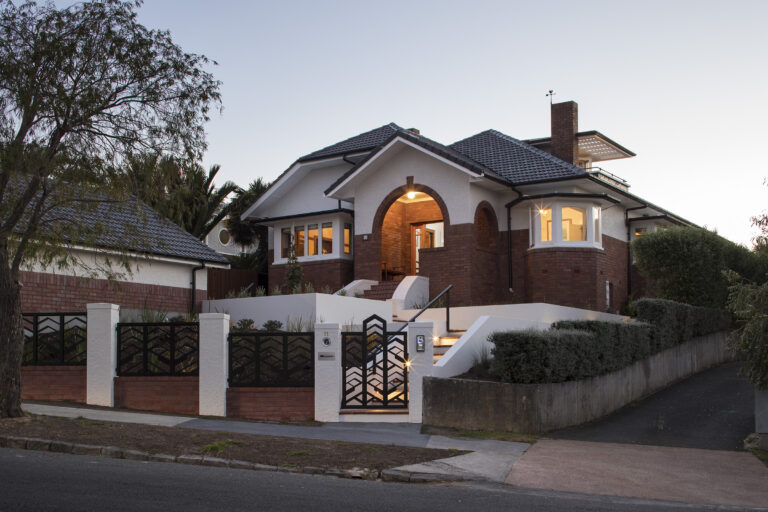
Californian bungalows are larger, and they came before the English-style bungalows that replaced them. You will find many in Remuera and Mount Albert. The front-gabled roof is the most recognisable feature, and many have a deep front porch. Their bases are often brick, concrete, stone or stucco, with double-brick walls and deep concrete foundations. Their interiors embrace the American Arts and Crafts movement. That solid construction gives a renovation a strong starting point.
Signs your bungalow is ready to be extended
Bungalows often have shorter windows, heavy timber features and lower ceilings making them feel dark. The problem is often at the back. In many bungalows, the front rooms enjoy the sun while the kitchen and the rest of the living areas stay in shade and are not well connected to the garden.
Most families come to us with one of these reasons:
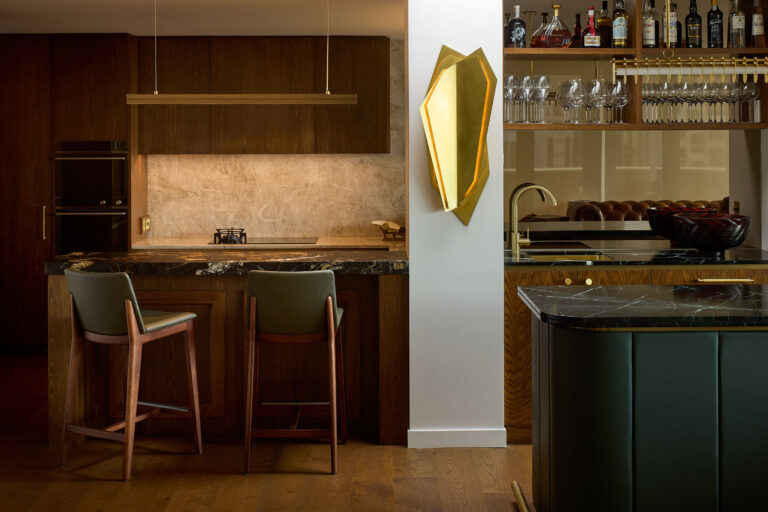
• The kitchen is small and cut off from the living areas
• The bedrooms no longer suit a growing family, especially one with teenagers
• There is nowhere dedicated to entertain
• You need a home office or a second living area
• There is no connection to the garden
If you recognise any of these, an architect-led renovation can change how the whole house works.
Our approach: keep the character, extend the back
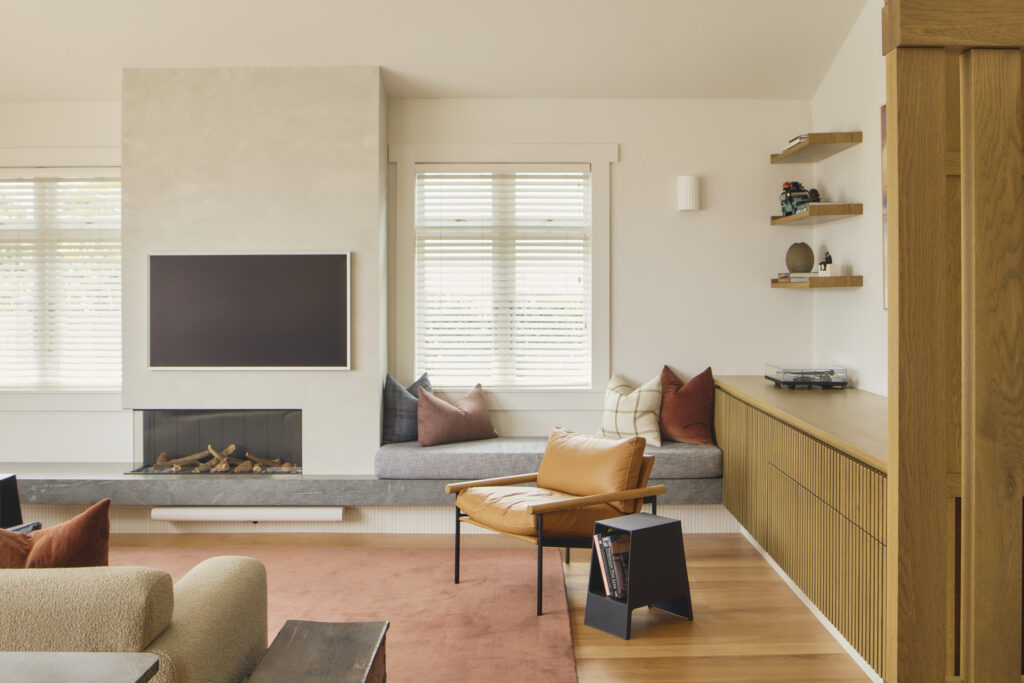
As with villas, the street-facing part of a bungalow usually carries most of its character. Special Character and heritage controls often protect it.
A rear extension, a second storey or a combination of the two can all work well. The right choice depends on the site, the sun and the family. For example, a two-storey extension can give parents their own level, while a single-storey wing opens the home to the garden. If you are still deciding whether to renovate, read our guide on how to decide between renovating and rebuilding.
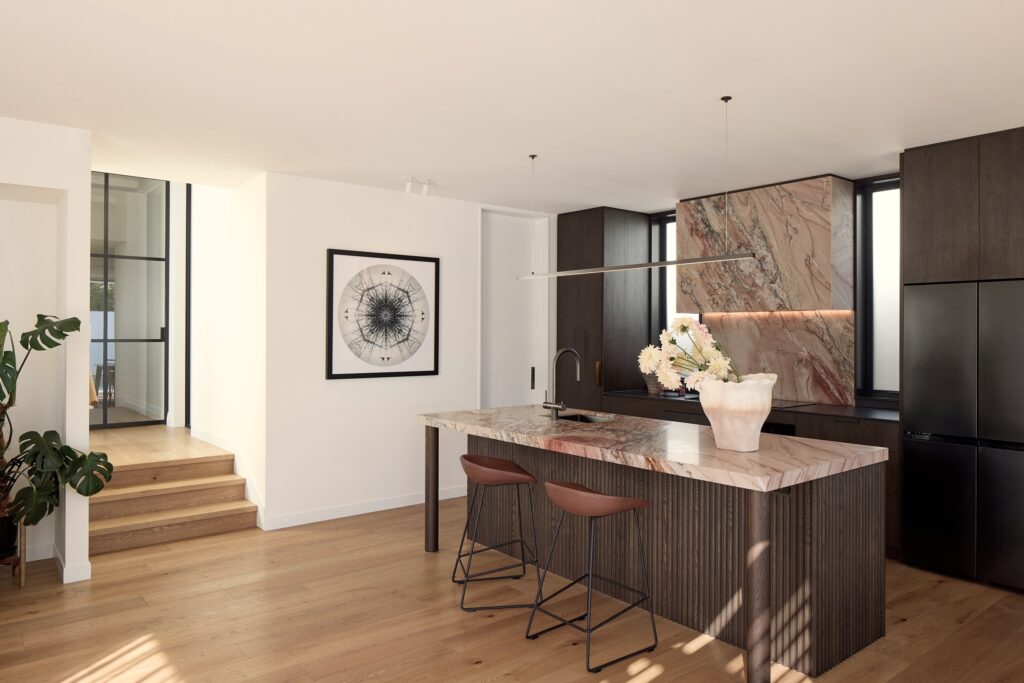
Bungalow renovation in Auckland: what a bespoke approach looks like
Every bungalow renovation we design is bespoke. We start with your house, your site and the way your family lives. Then we design the architecture and the fixed interior elements together. These include cabinetry and finishes, and we follow them from concept through construction. Where possible we protect the original details that give a bungalow its character, such as its panelling and timber features. As a result, the new and the original areas feel like one home.
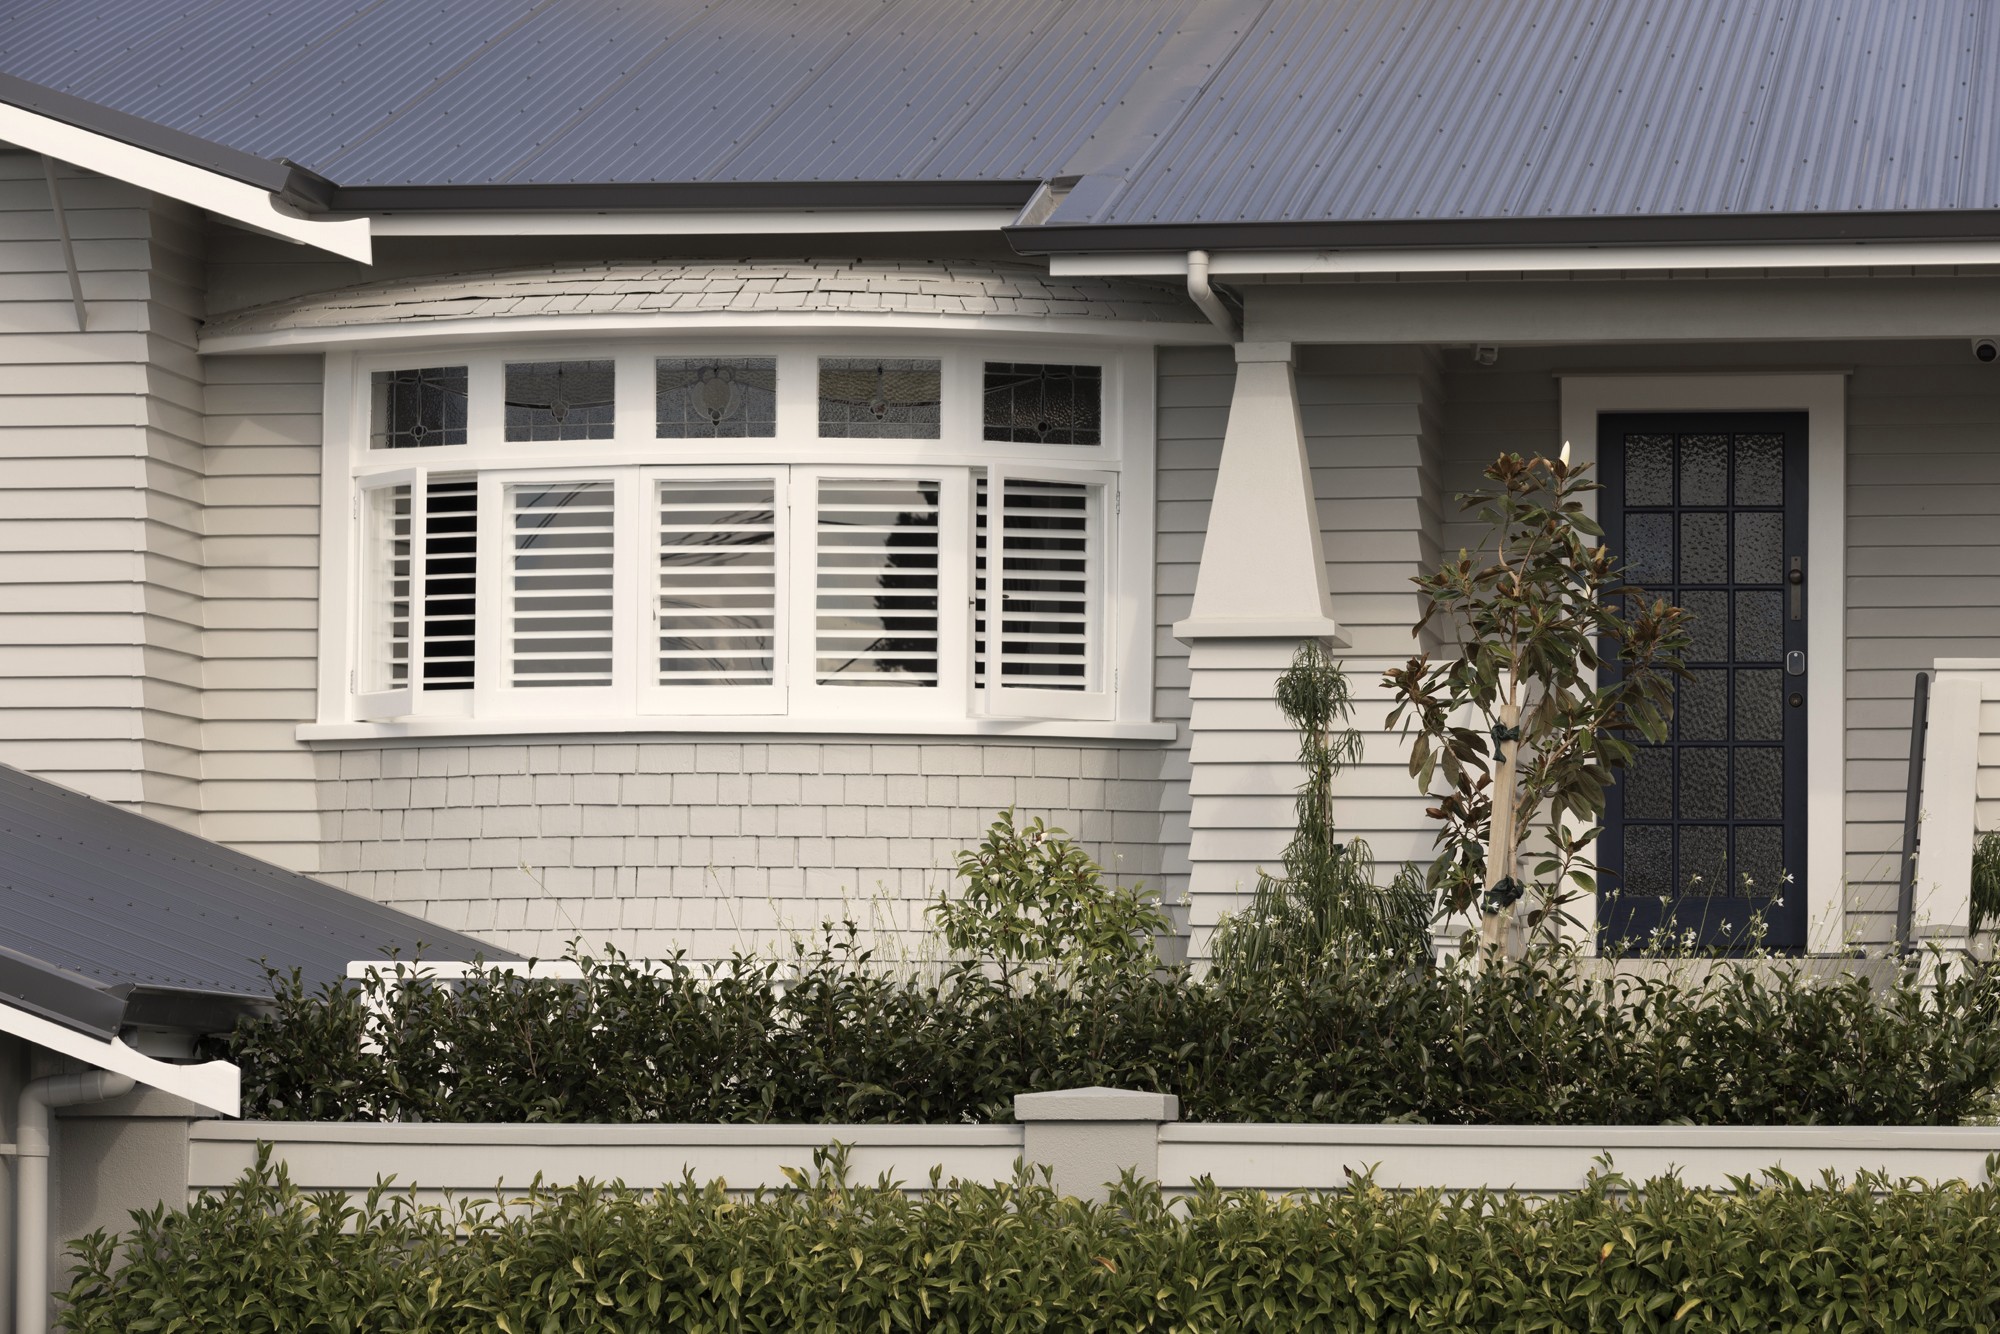
Case study: Same-Same, but Different, a Grey Lynn bungalow renovation for a growing family A two-storey extension gave the teenagers their own level and gave the whole family a garden to live in.
The starting point:
The house was well kept and had already been renovated. However, it had become too small for a family with teenagers. It offered little connection to the garden and no dedicated place to entertain. In addition, its south-facing backyard left the rear of the house dark.
The approach:
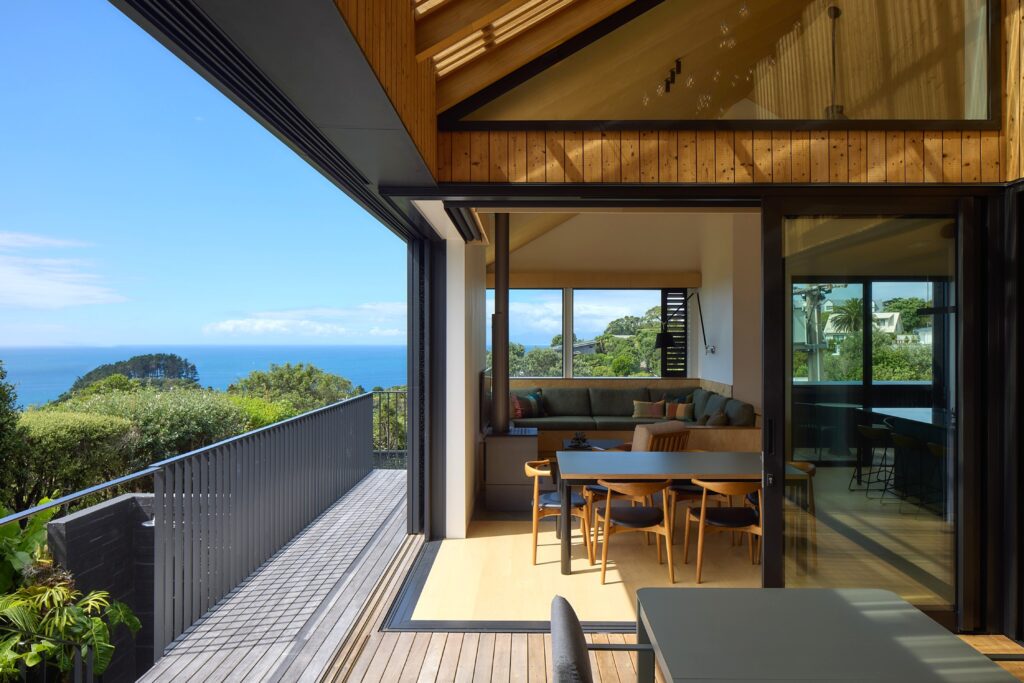
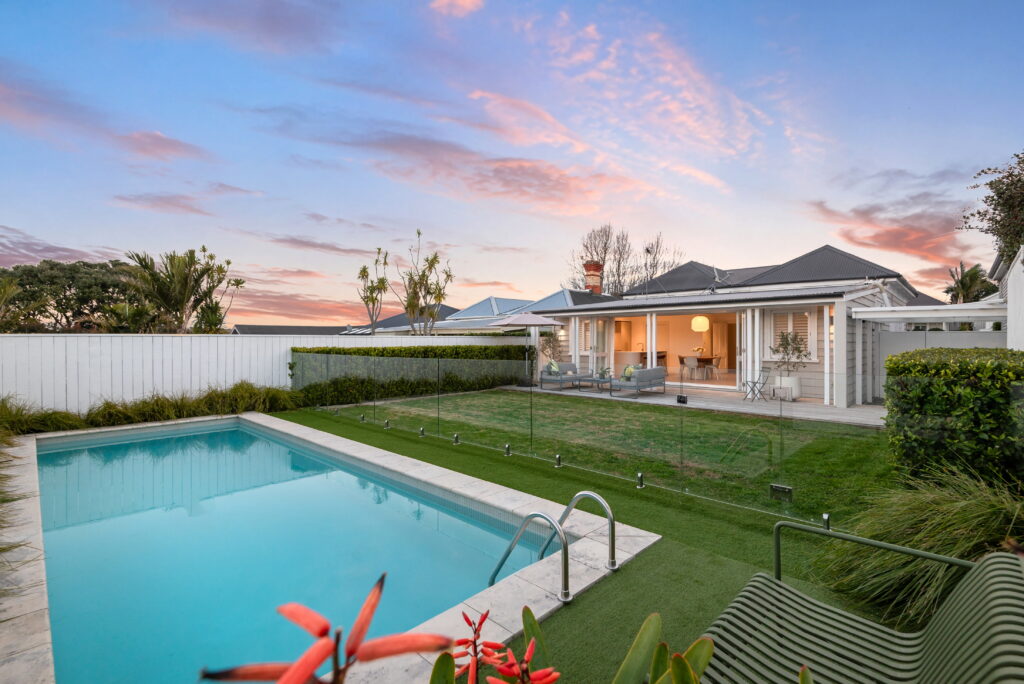
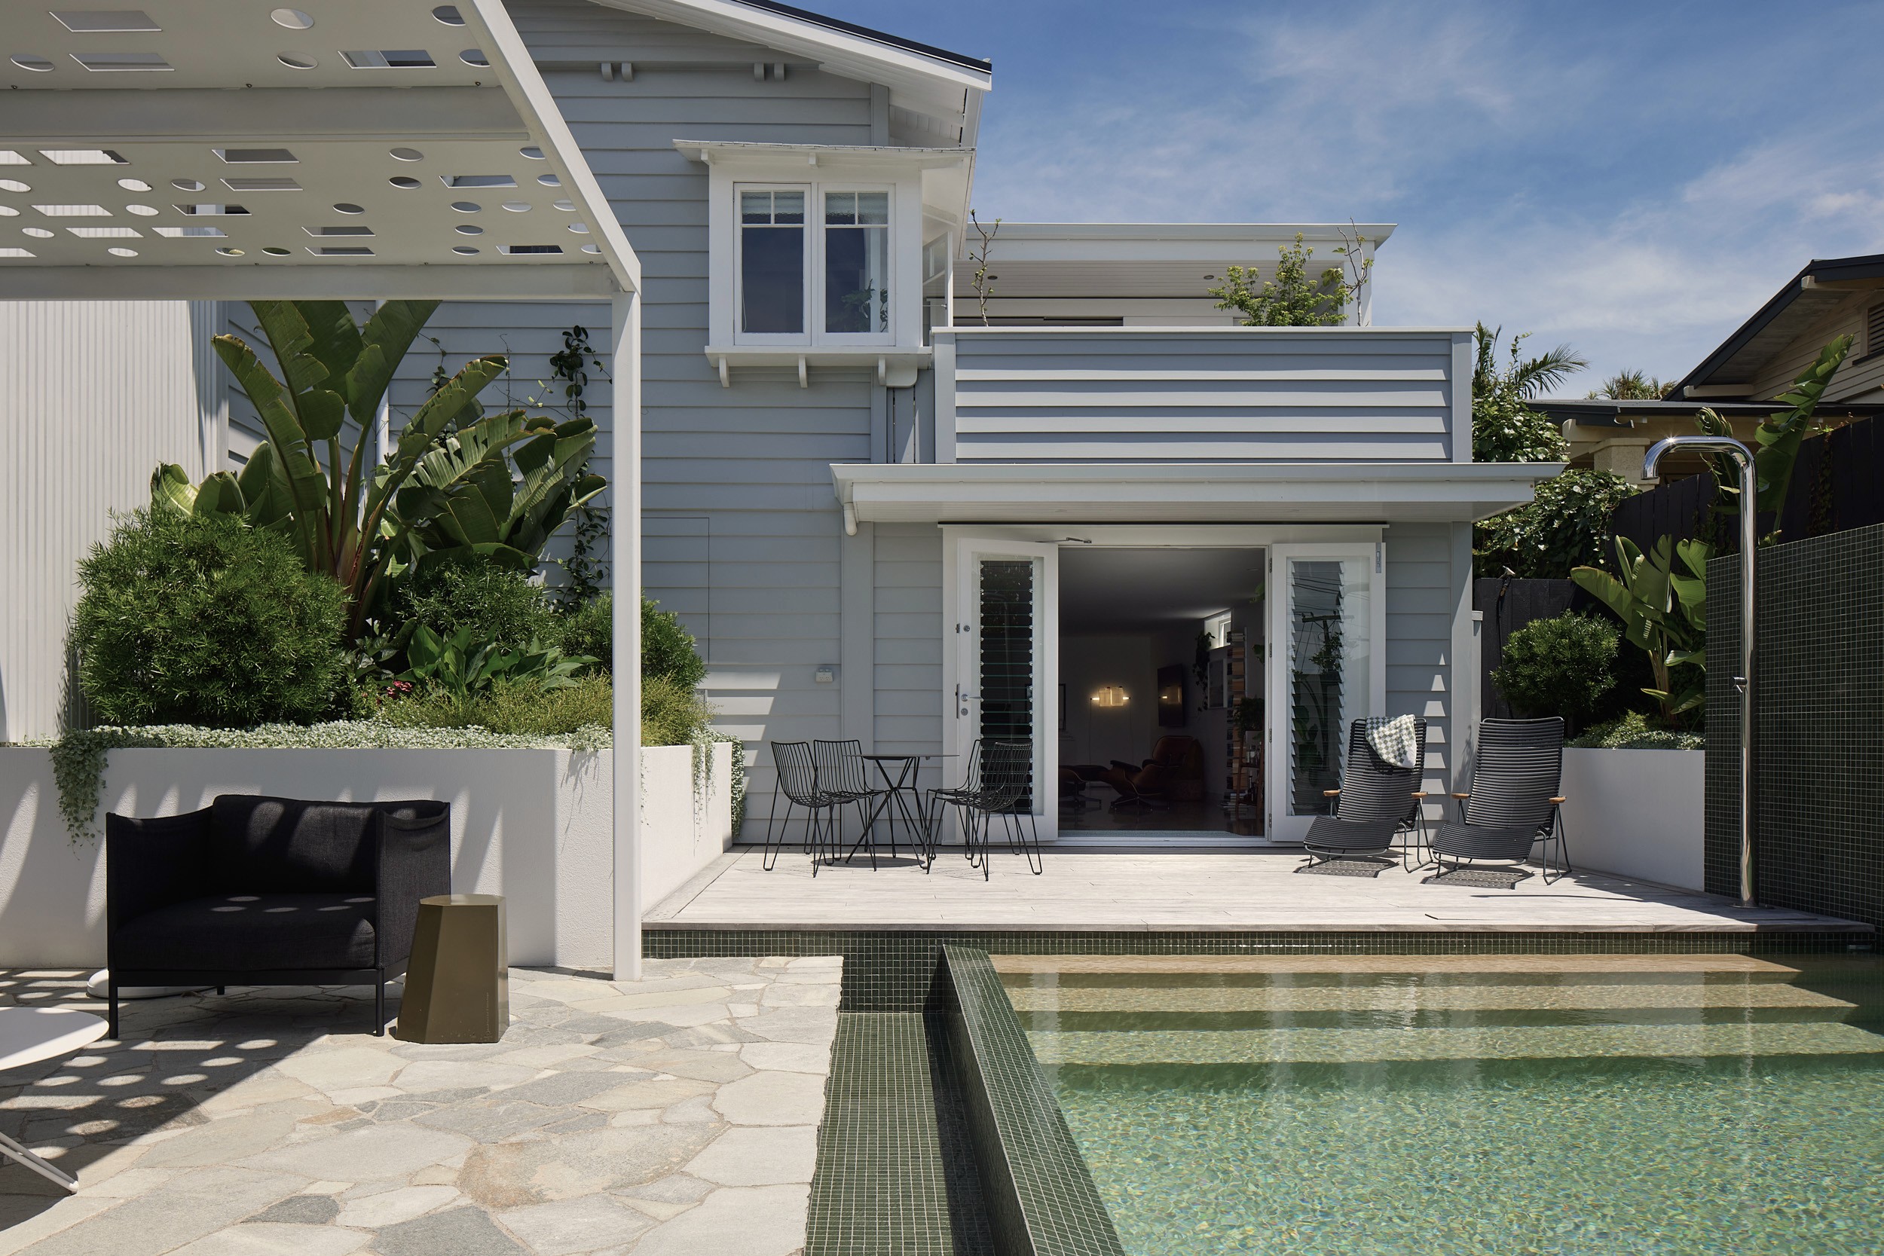
We added a two-storey extension. The upper level lets the teenagers move upstairs. Downstairs, a generous kitchen, a second living area and a home office share the new wing. An entertaining deck links it all to the garden. Meanwhile, large glazed doors draw sunlight deep into the south-facing spaces.
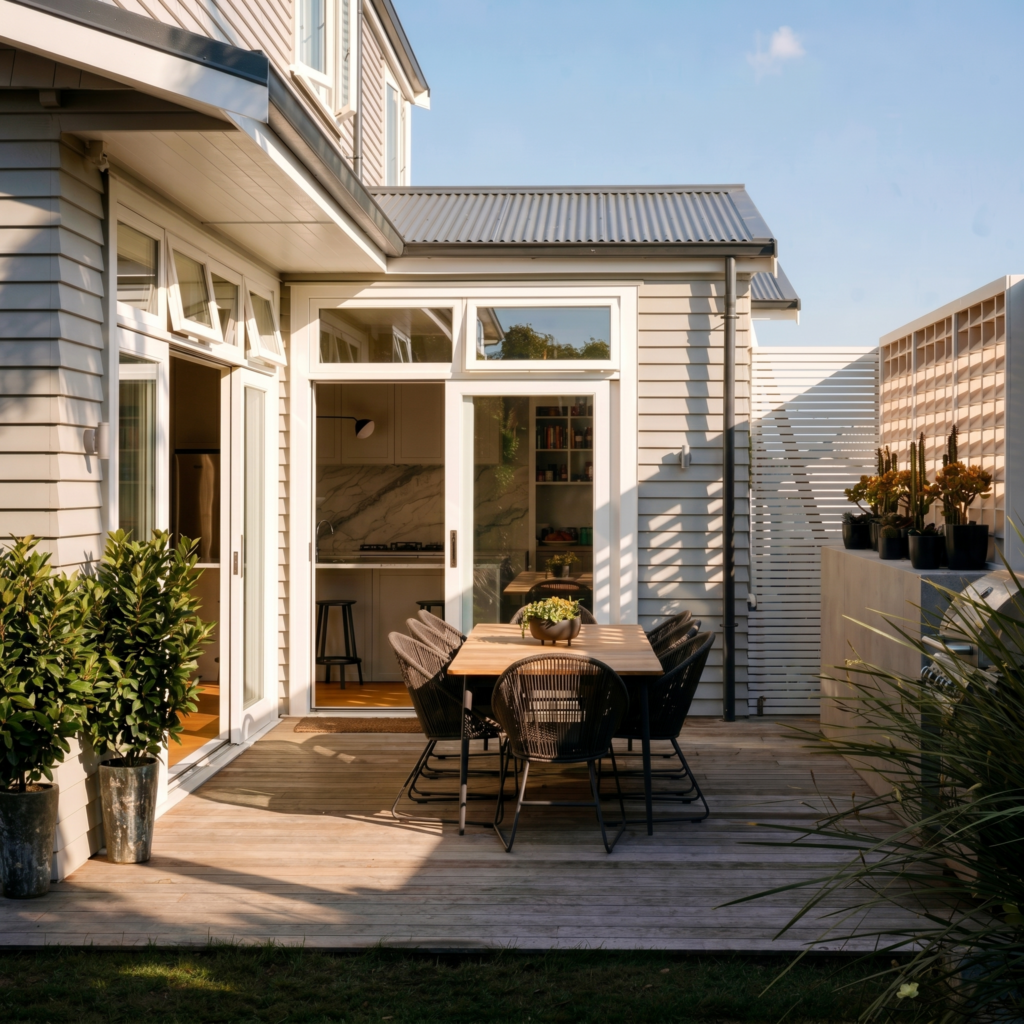
The outcome:
Lofty ceilings in the new areas match the original high studs, so old and new feel at ease. The house keeps its character at the front and works hard for the family at the back. See more of this project here.
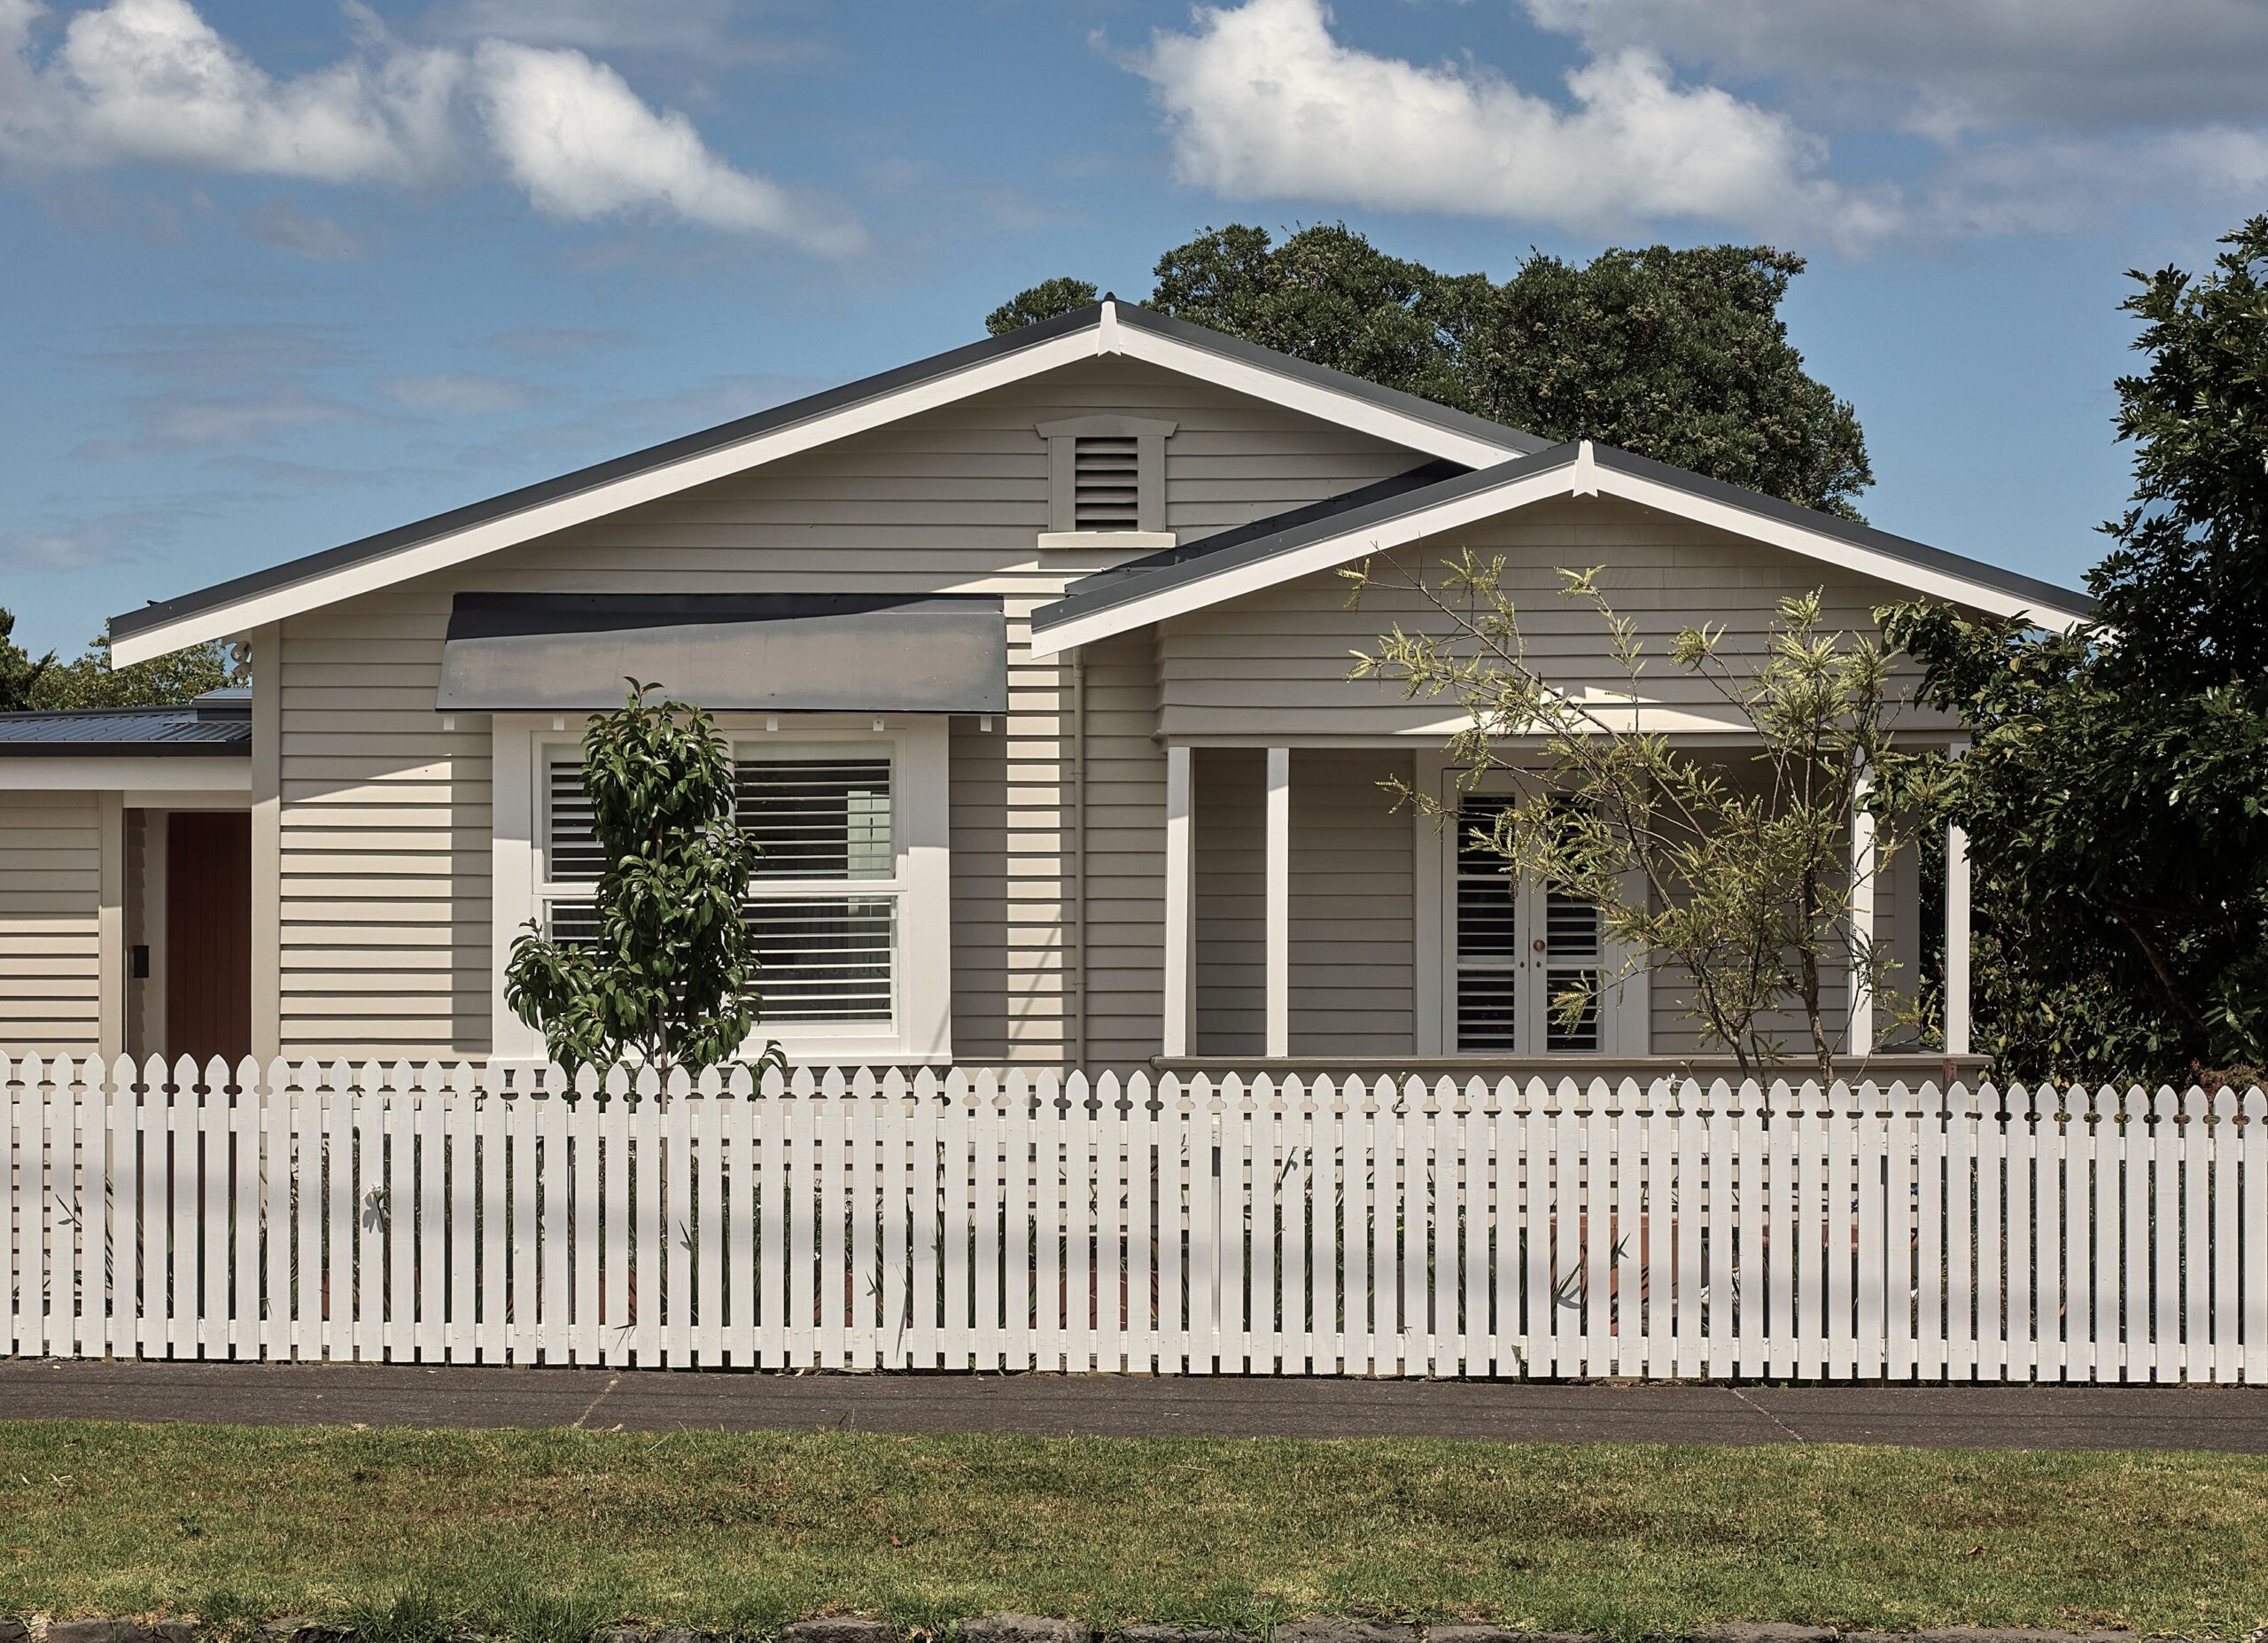
Case study: Something Borrowed, Something Green, a Mount Eden heritage bungalow renovation A new wing behind a protected heritage façade added light, space and a connection to the garden.
The starting point:
The kitchen sat in its original position and was tiny. The bathroom faced the back yard, and the house had no ensuite. A strict heritage overlay also protected its street-facing character, and the back yard faces south.
The approach:
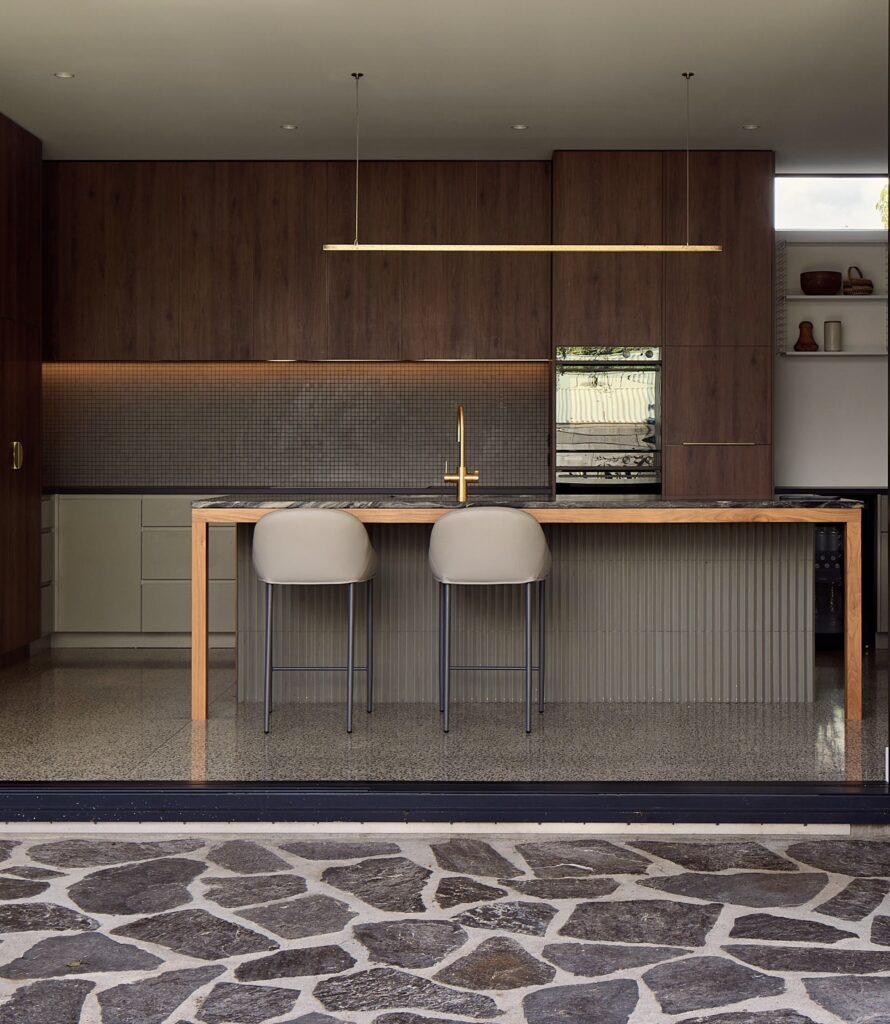
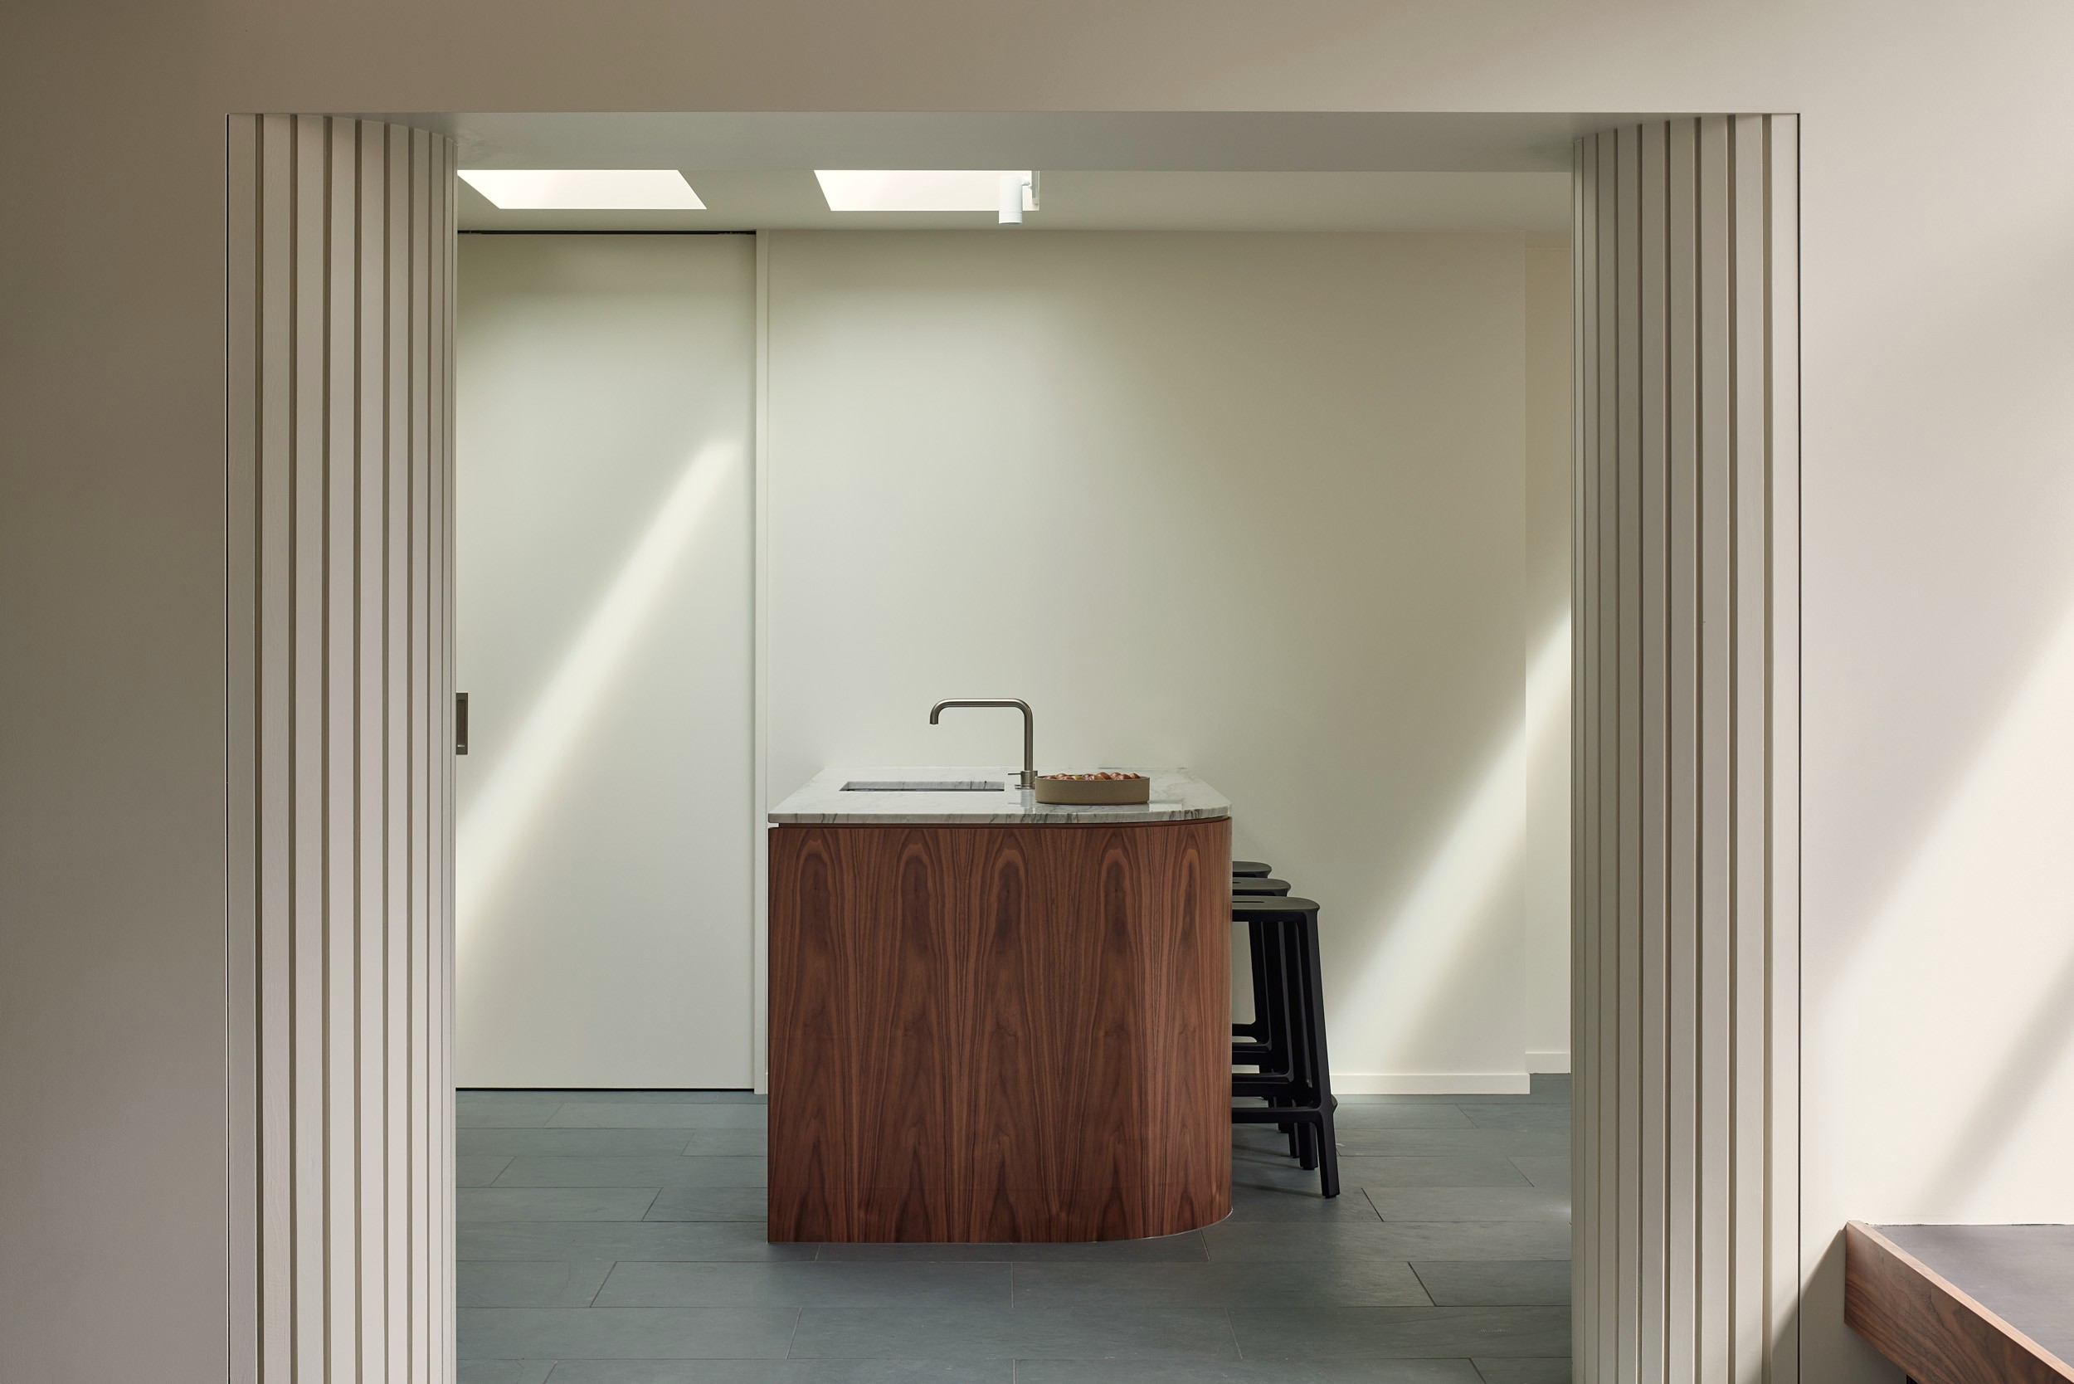
We kept the street-facing bedrooms exactly where they were, because they are part of the charm. Behind them, a new wing steps down the natural contours of the site. Meanwhile, skylights along the hallway bring light into the middle of the plan. The kitchen sits on the side of the house that gets the eastern sun, so high-level glazing there captures the morning light.
The outcome:
The renovation adds a main bedroom with an ensuite, a work-from-home space and two living areas. The main living area connects to the back yard and the snug is a cosy spot to retreat to. As a result, the family has room to live well, and the street-facing character remains intact. See more of this project here.
Common questions about bungalow renovations in Auckland
Do I need resource consent to extend a bungalow?
It depends on your property. Some sit in a Special Character Area or under a heritage overlay, which brings extra rules. However, even a house outside these areas may need resource consent. We review the planning controls for your property at the start of the design process.
Do we need to move out during the build?
That depends on the scope of the work and on your family but it can make things easier if you do.
How much does a bungalow renovation cost?
Every project is different. Cost depends on the size of the extension, the condition of the house and the level of detail. We discuss budget from the first conversation.
Ready to talk about your bungalow?
Every bungalow has its own story, and we would love to hear yours. Tell us about your house and what you want it to become. Our bungalow projects typically range from $500,000 to $3 million, and every one is designed around the people who live in it. Get in touch with Rogan Nash Architects to start the conversation. We work with owners of character homes across Remuera, Grey Lynn, Mount Eden, Herne Bay and the wider Auckland area.
Own a villa instead? Read our guide to renovating an Auckland villa without losing its character. You can also see our Bungalow and Villa residential architect servicesfor more info.
Architecture for a lifetime of living.
Historical background from Nicole Stock, Bungalow: From Heritage to Contemporary (Godwit, 2014)