


2026
Same-Same, but Different
Completed
Grey Lynn | Bungalow Renovation
2026
Completed
Grey Lynn | Bungalow Renovation
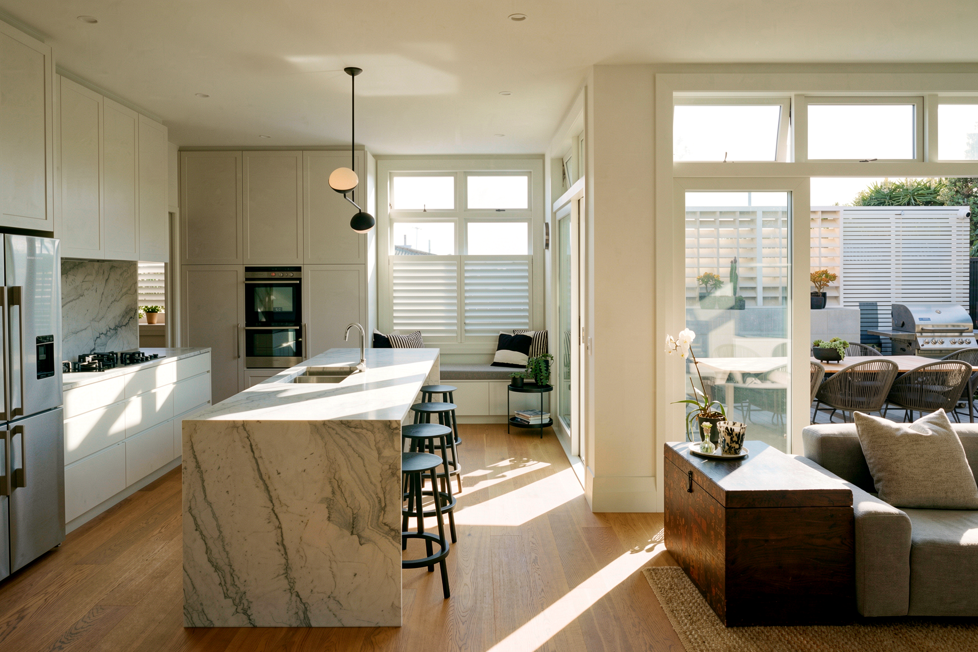
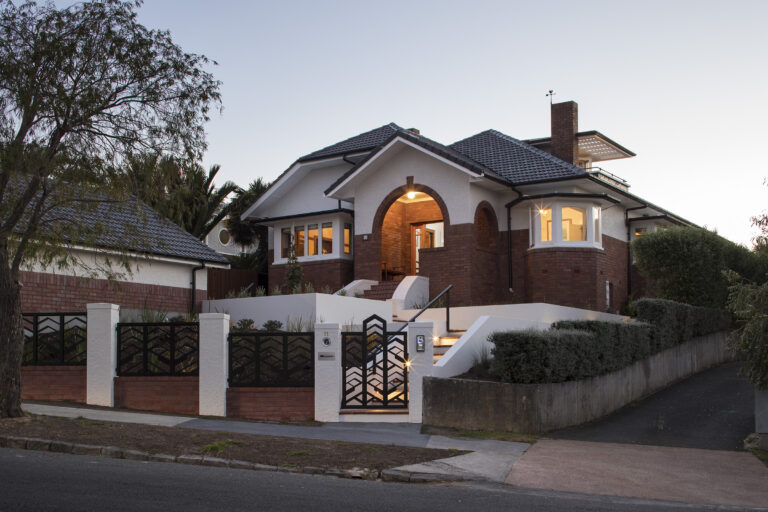
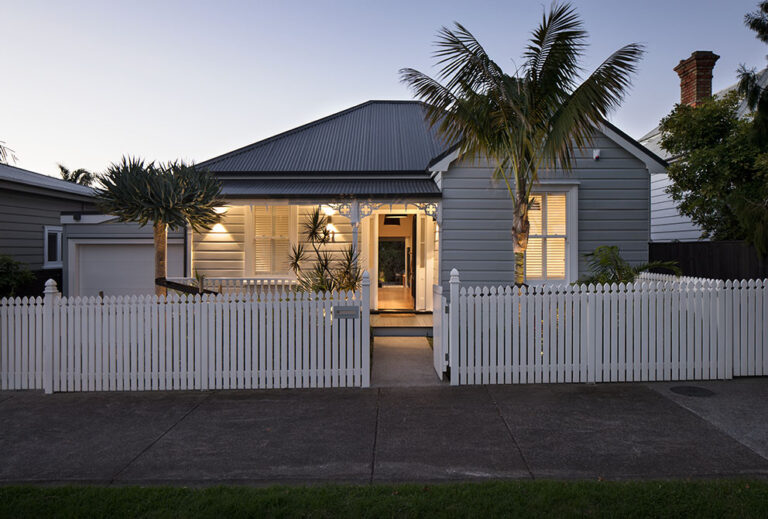
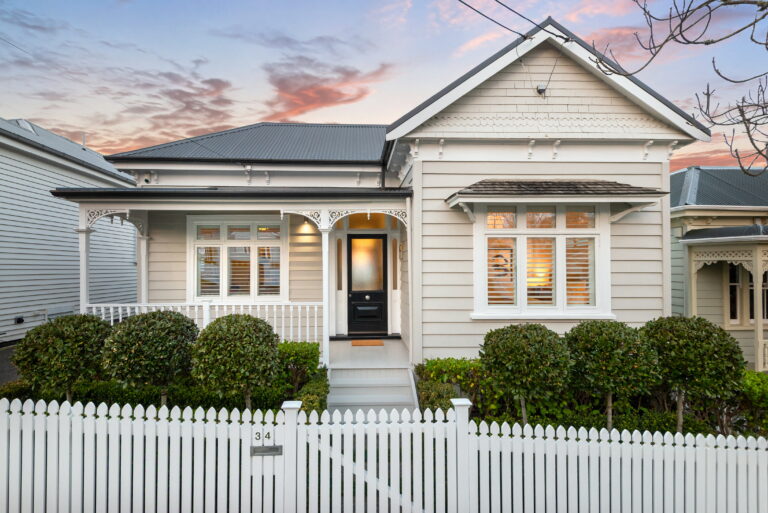
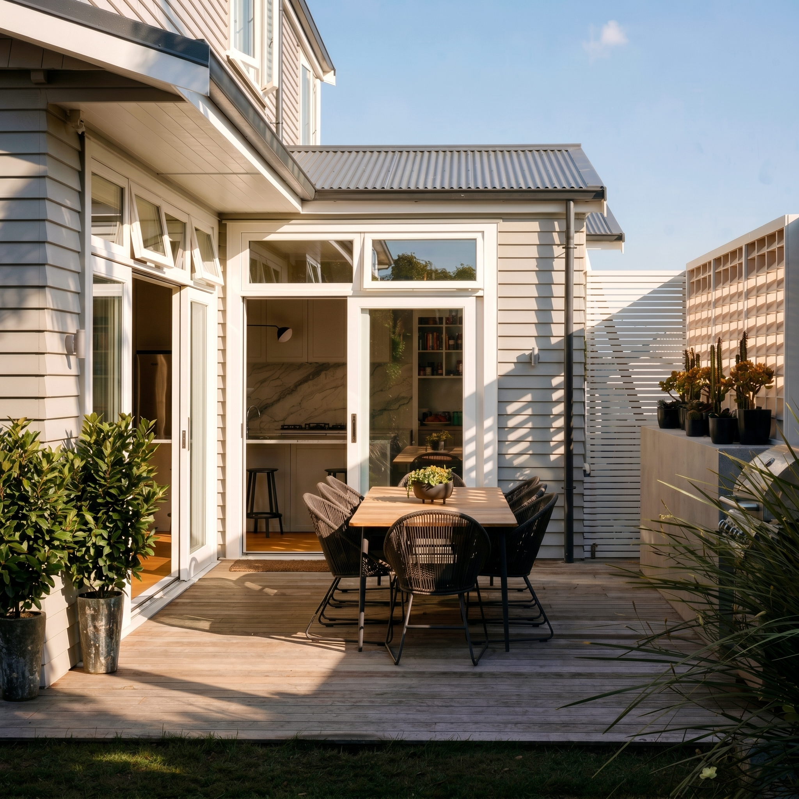
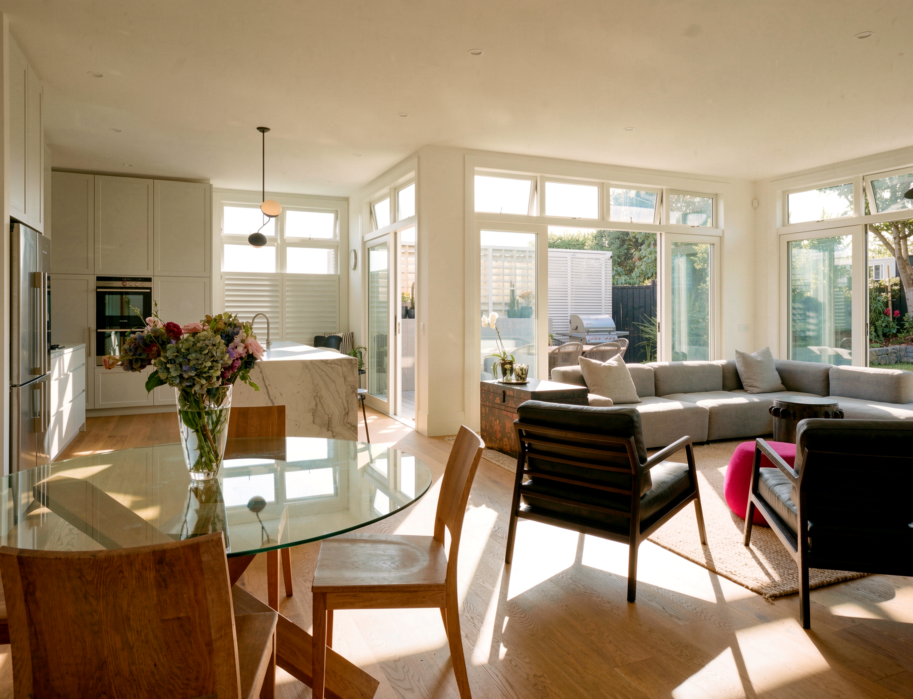
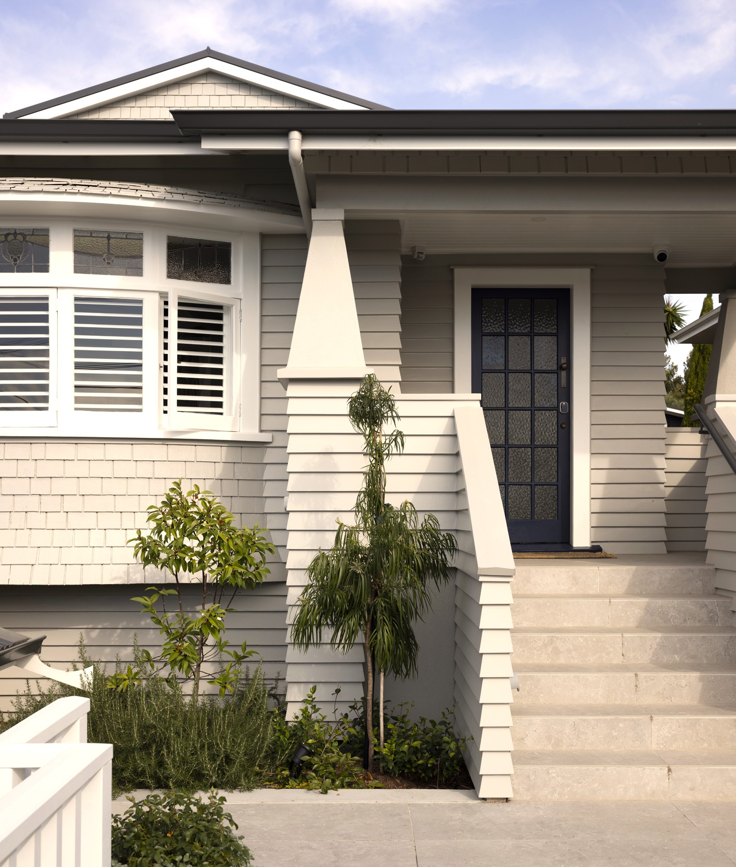
This large-scale, two-storey bungalow renovation in Grey Lynn gives a gracious old lady new life. She keeps everything that made her grand in the first place. When we first visited, only the front rooms received sunlight. The south-facing backyard left the rear of the house dark and disconnected from the garden. Instead, we worked with that constraint rather than against it. Consequently, a new addition at the back now catches the sun. High-level windows and large glazed doors draw light deep into the living areas all day. What was once the shadowed side of the house has become the heart of family life.
The original house was in good condition, with an earlier renovation already in place. However, it was too small for a family with teenagers. It also offered little connection to the garden and no dedicated place to entertain. As a result, the brief was clear: give everyone more room, and give the family a place to gather.
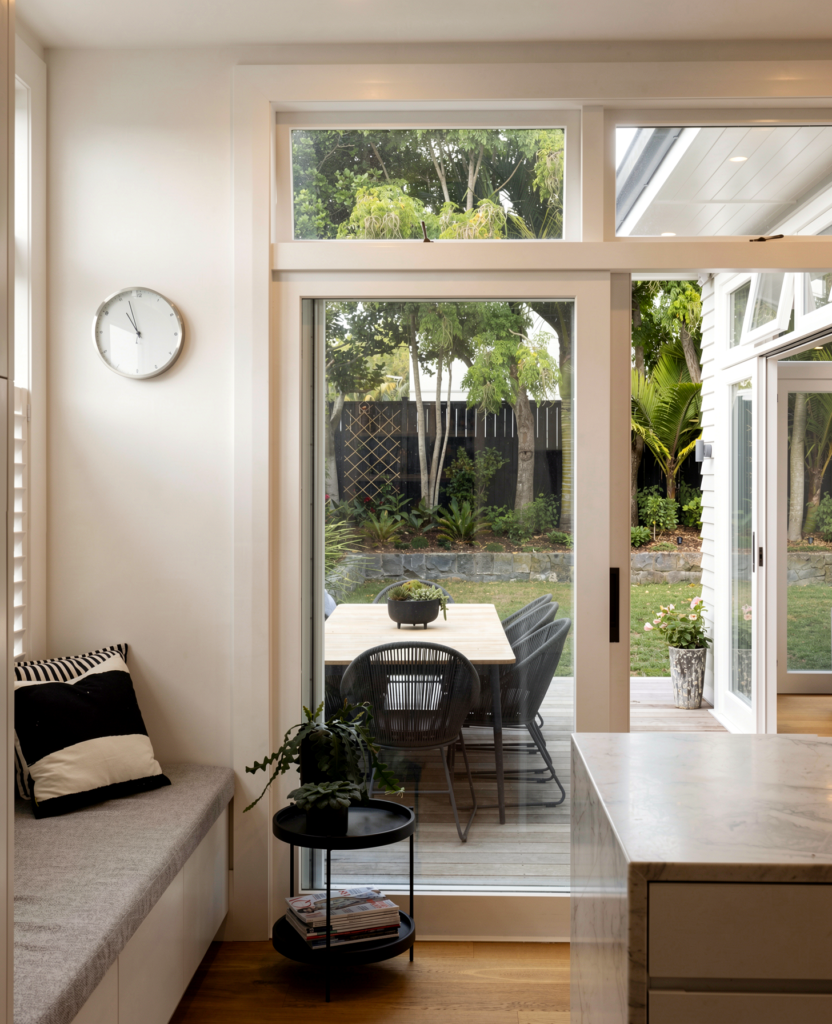
We added a two-storey extension. The upper level lets the teenagers move upstairs, away from their parents. A new home office and a second living area give the household space to work and relax. Downstairs, a generous kitchen flows towards a new entertaining deck, so the garden now plays a part in everyday life.
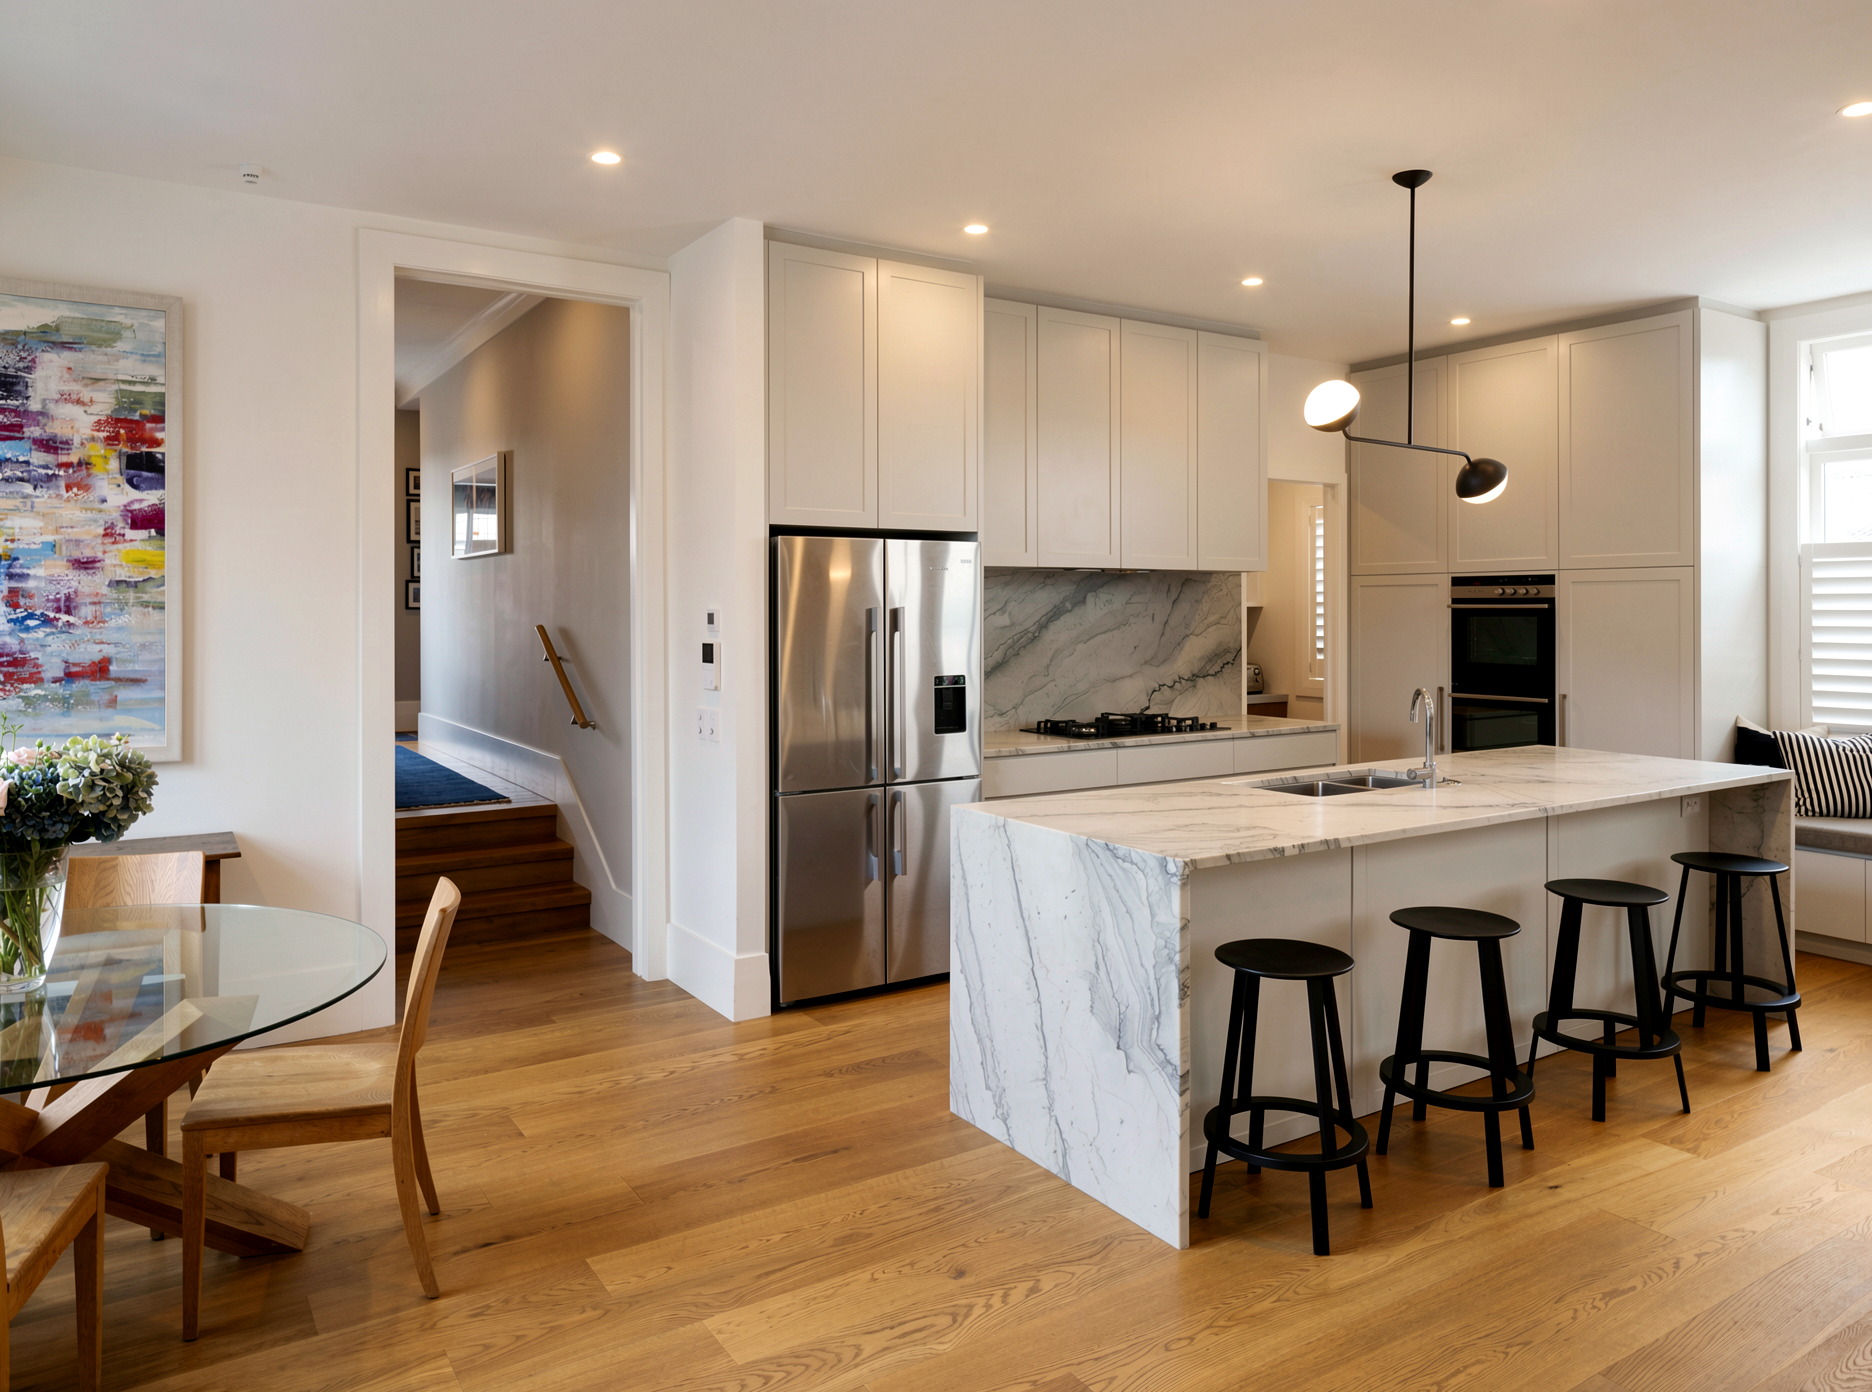
The addition gives the home a new second storey, with four bedrooms and a dedicated home office across two levels. On the ground floor, the plan now follows a logic that had always been missing. The open-plan kitchen, scullery, dining area and two living areas now flow naturally towards the new deck. Beyond it, an outdoor dining area sits on the lawn. A separate service courtyard sits near the laundry and utilities room.
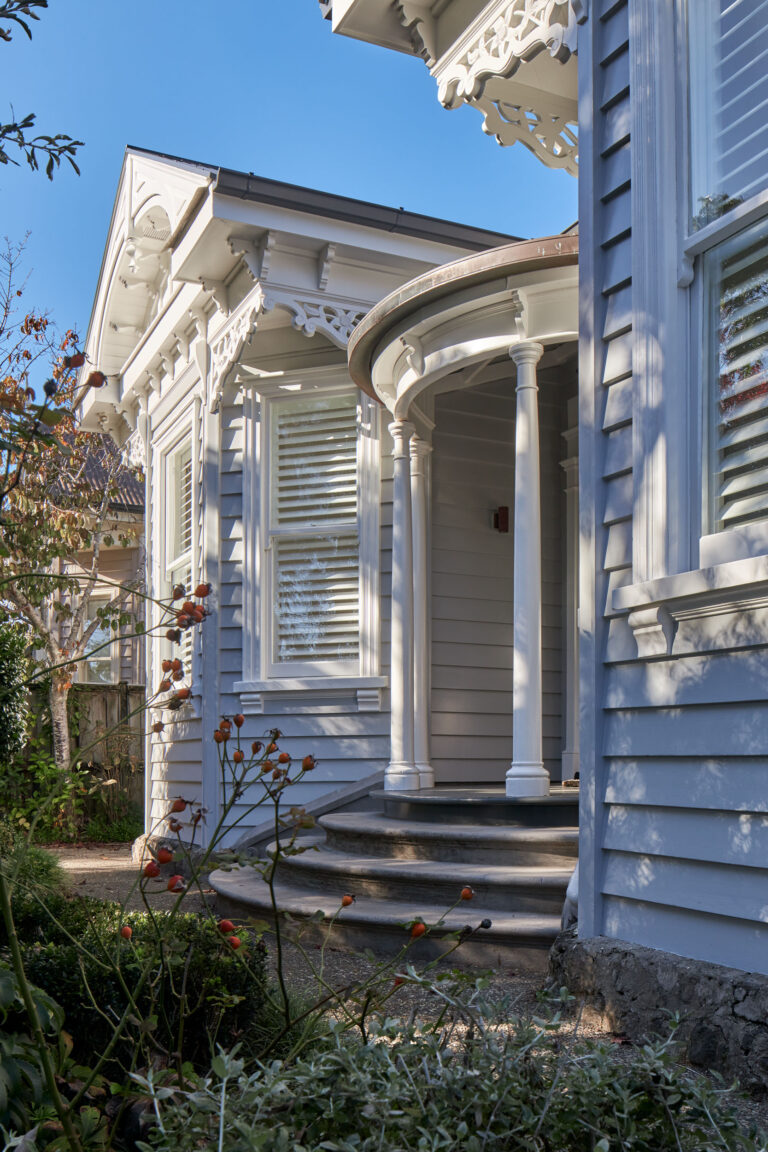
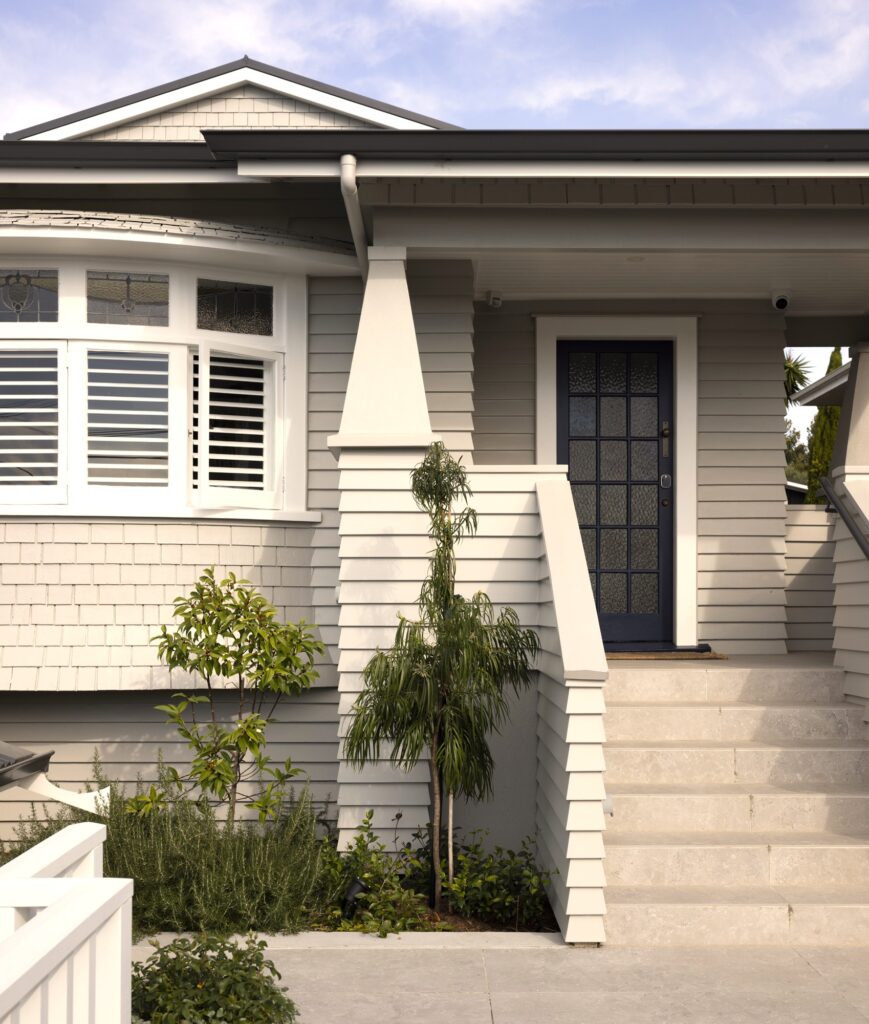


We worked with the heritage features of this bungalow. We also introduced traditional character, so the old and the new feel at ease. For example, lofty ceilings in the new areas match the original high studs. This creates a continuity of proportion that makes the house feel whole, not bolted on. In addition, detailing enriches the formal character of the existing house. It runs from the skirting and hallway panelling to the windows, cabinetry and door handles. We chose every element to enhance what was already there and make it sing.
We created a winter lounge in hues of blue. The room also captures the afternoon sunlight and cleverly incorporates existing traditional features into the cabinetry. It has become a cosy retreat from the open-plan space. Here, anyone can spend time alone, away from the busy family and entertaining areas. With its majestic proportions and elegant detailing, this Grey Lynn bungalow now offers a comfortable retreat from city life.
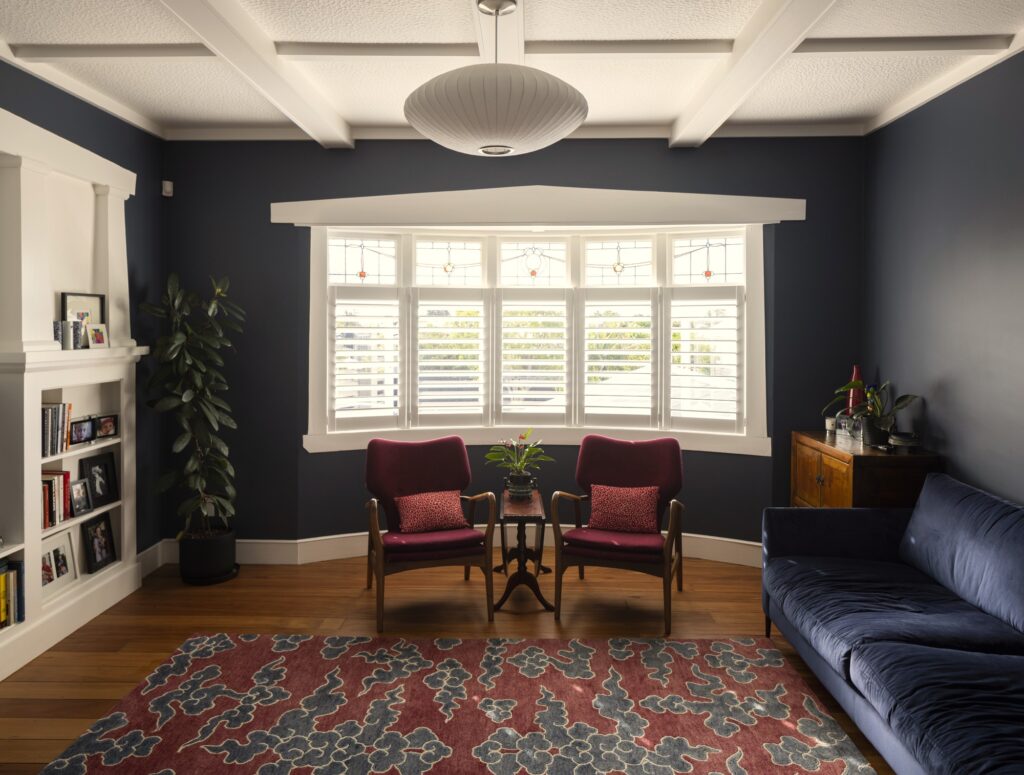
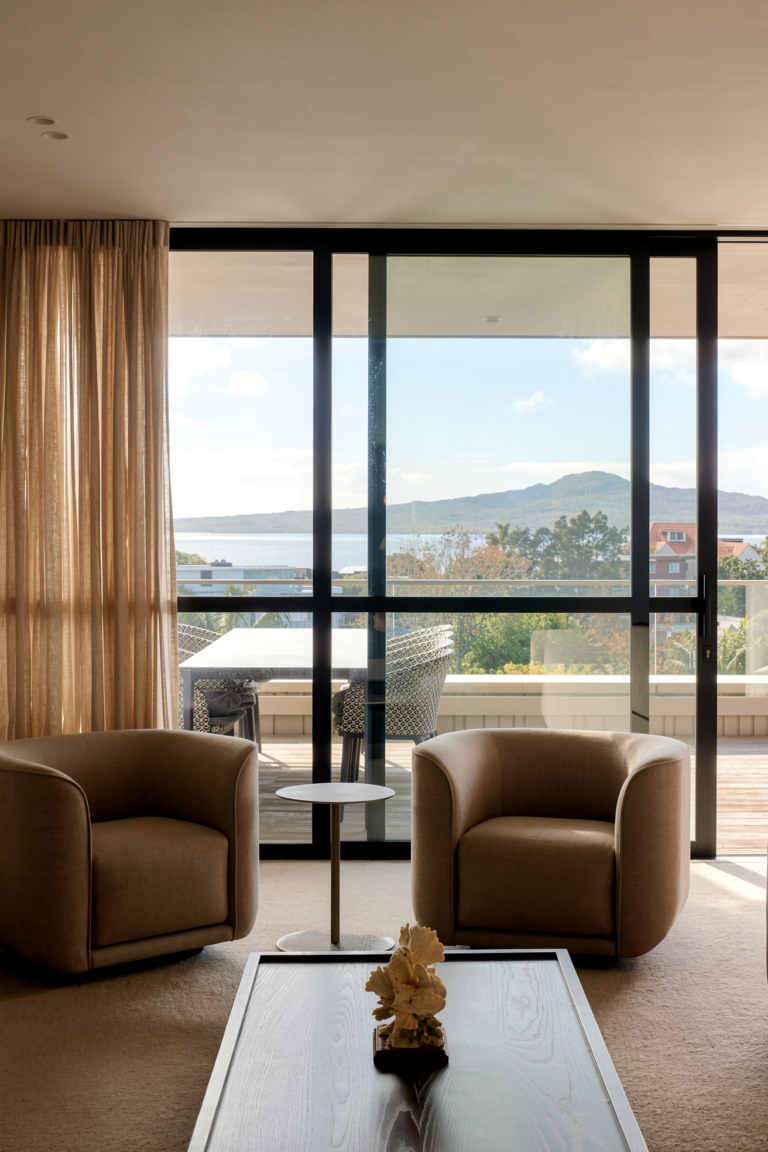
A winter lounge in hues of blue captures the afternoon sunlight and reuses traditional features in the cabinetry
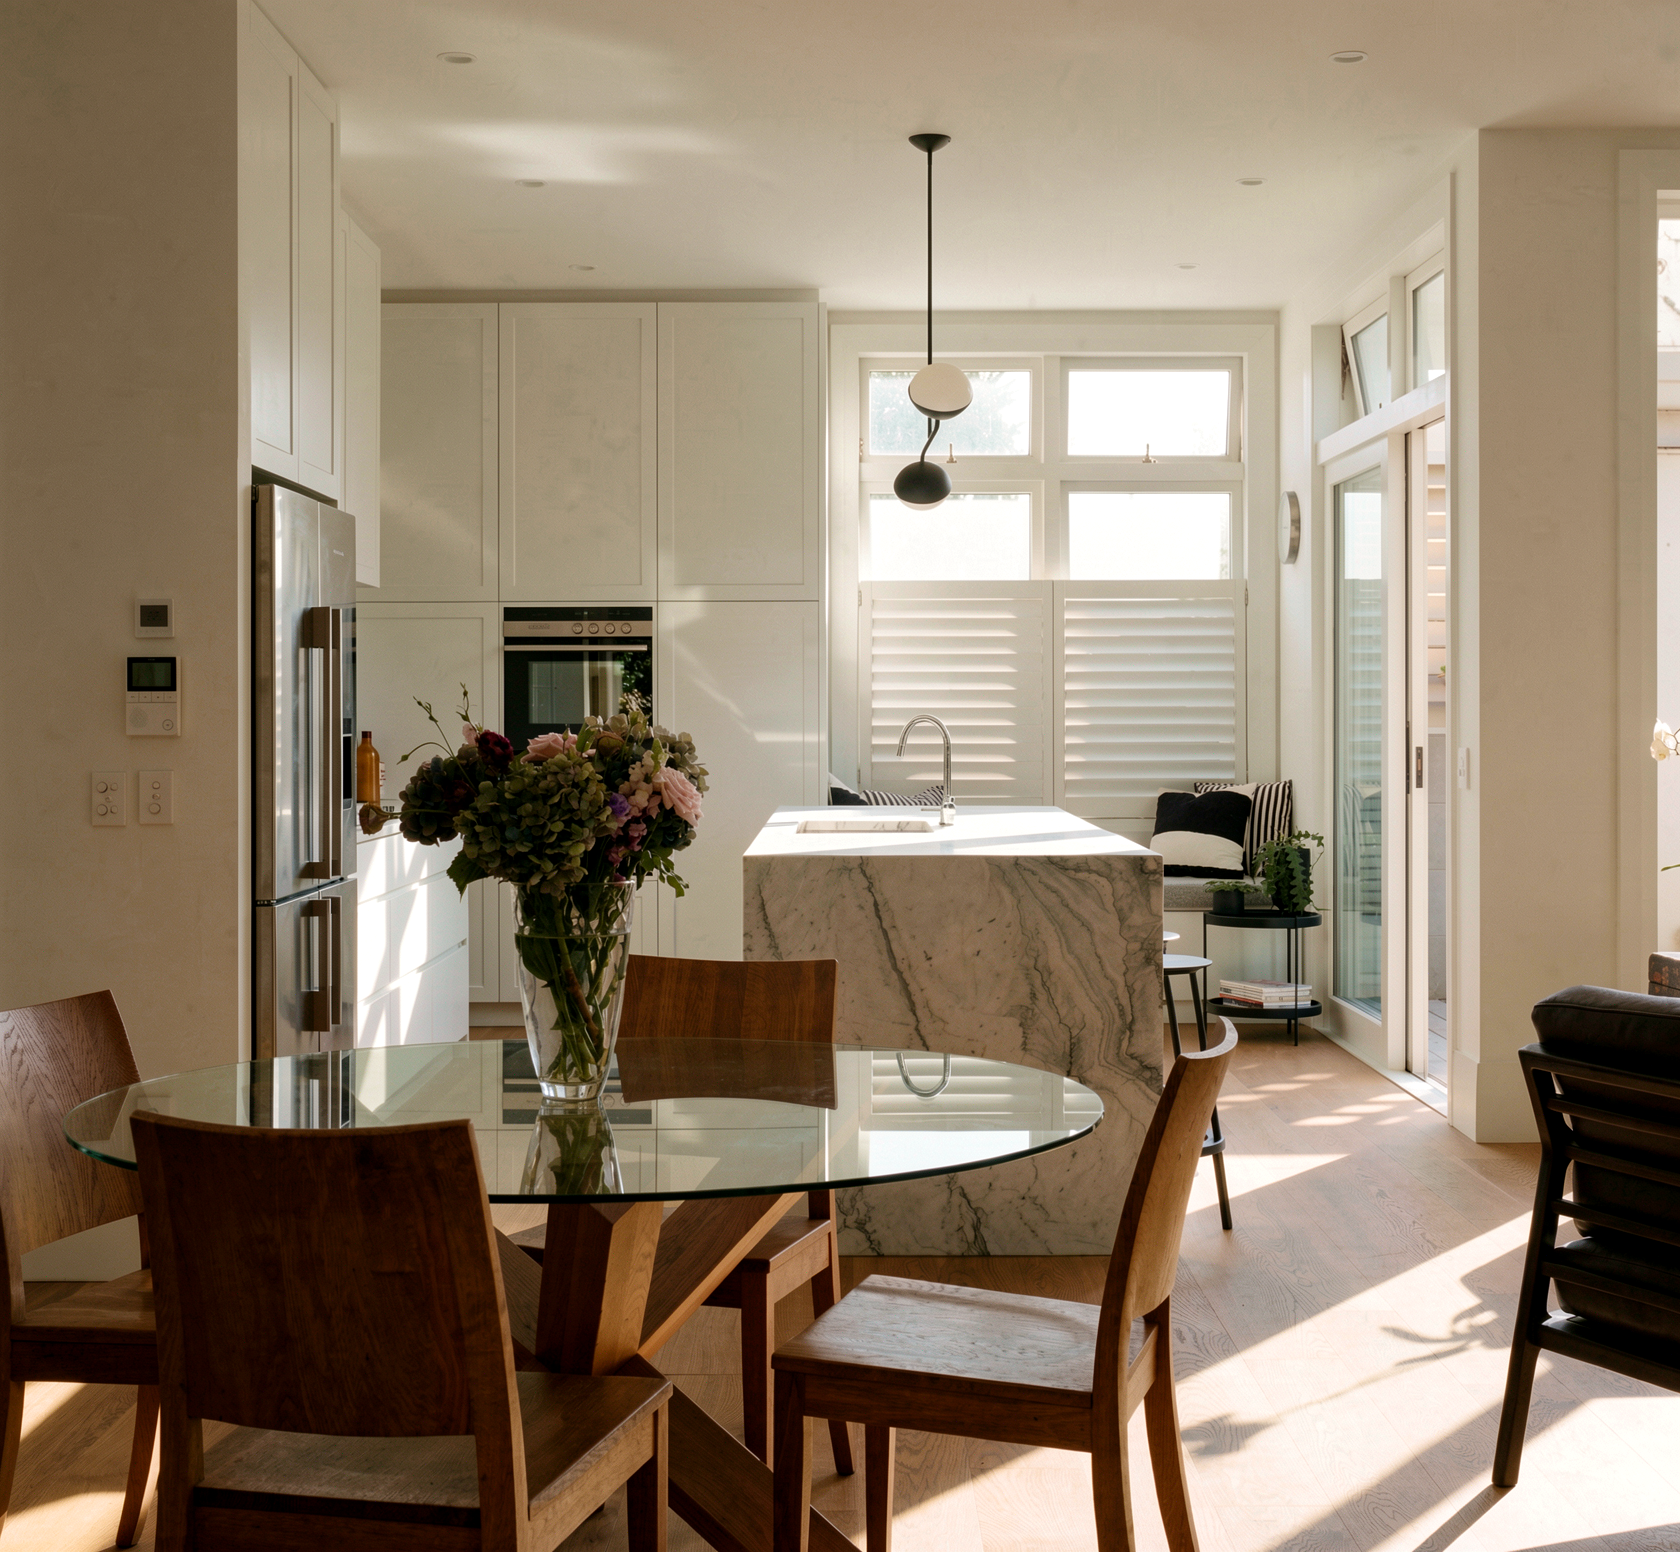

High-level windows and large glazed doors bring sunlight into the south-facing rear of the house
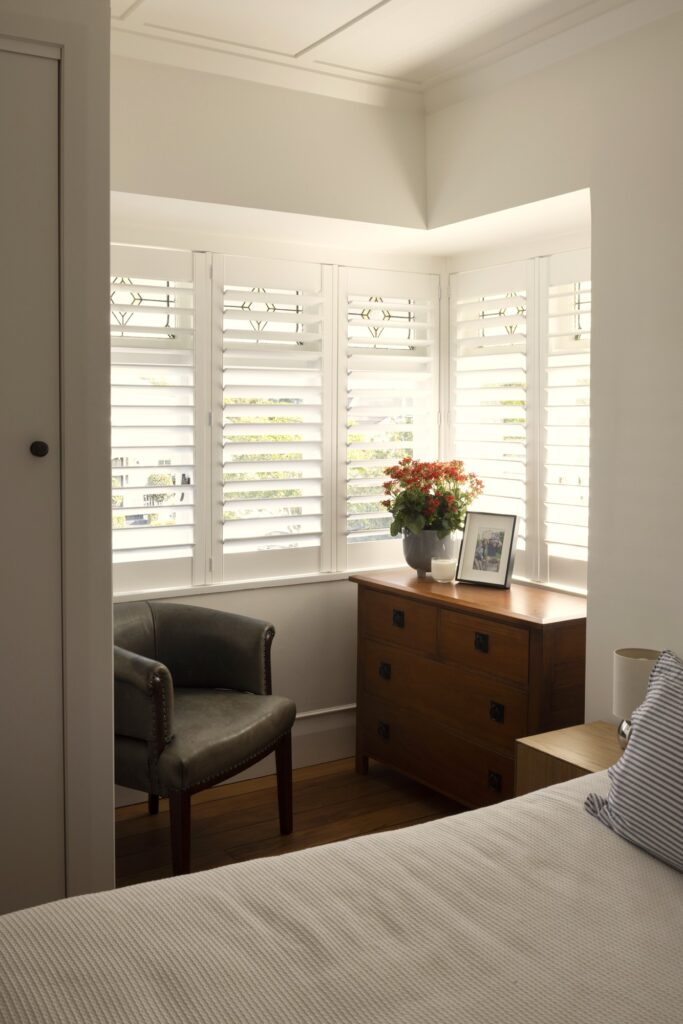
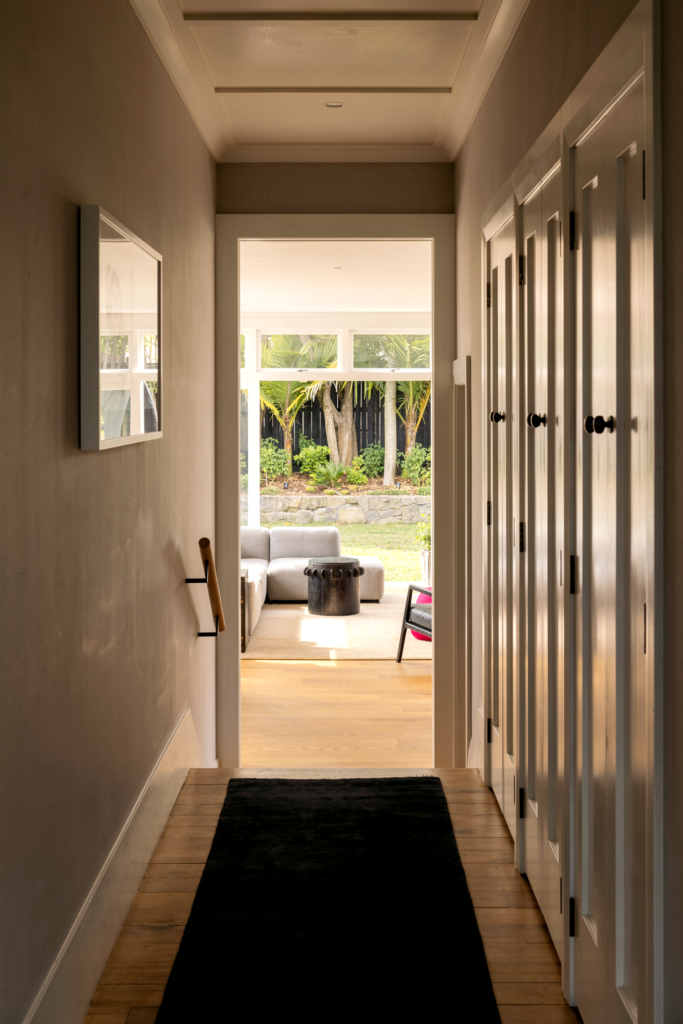

Skirting, hallway panelling, windows, cabinetry and door handles all enhance the original character
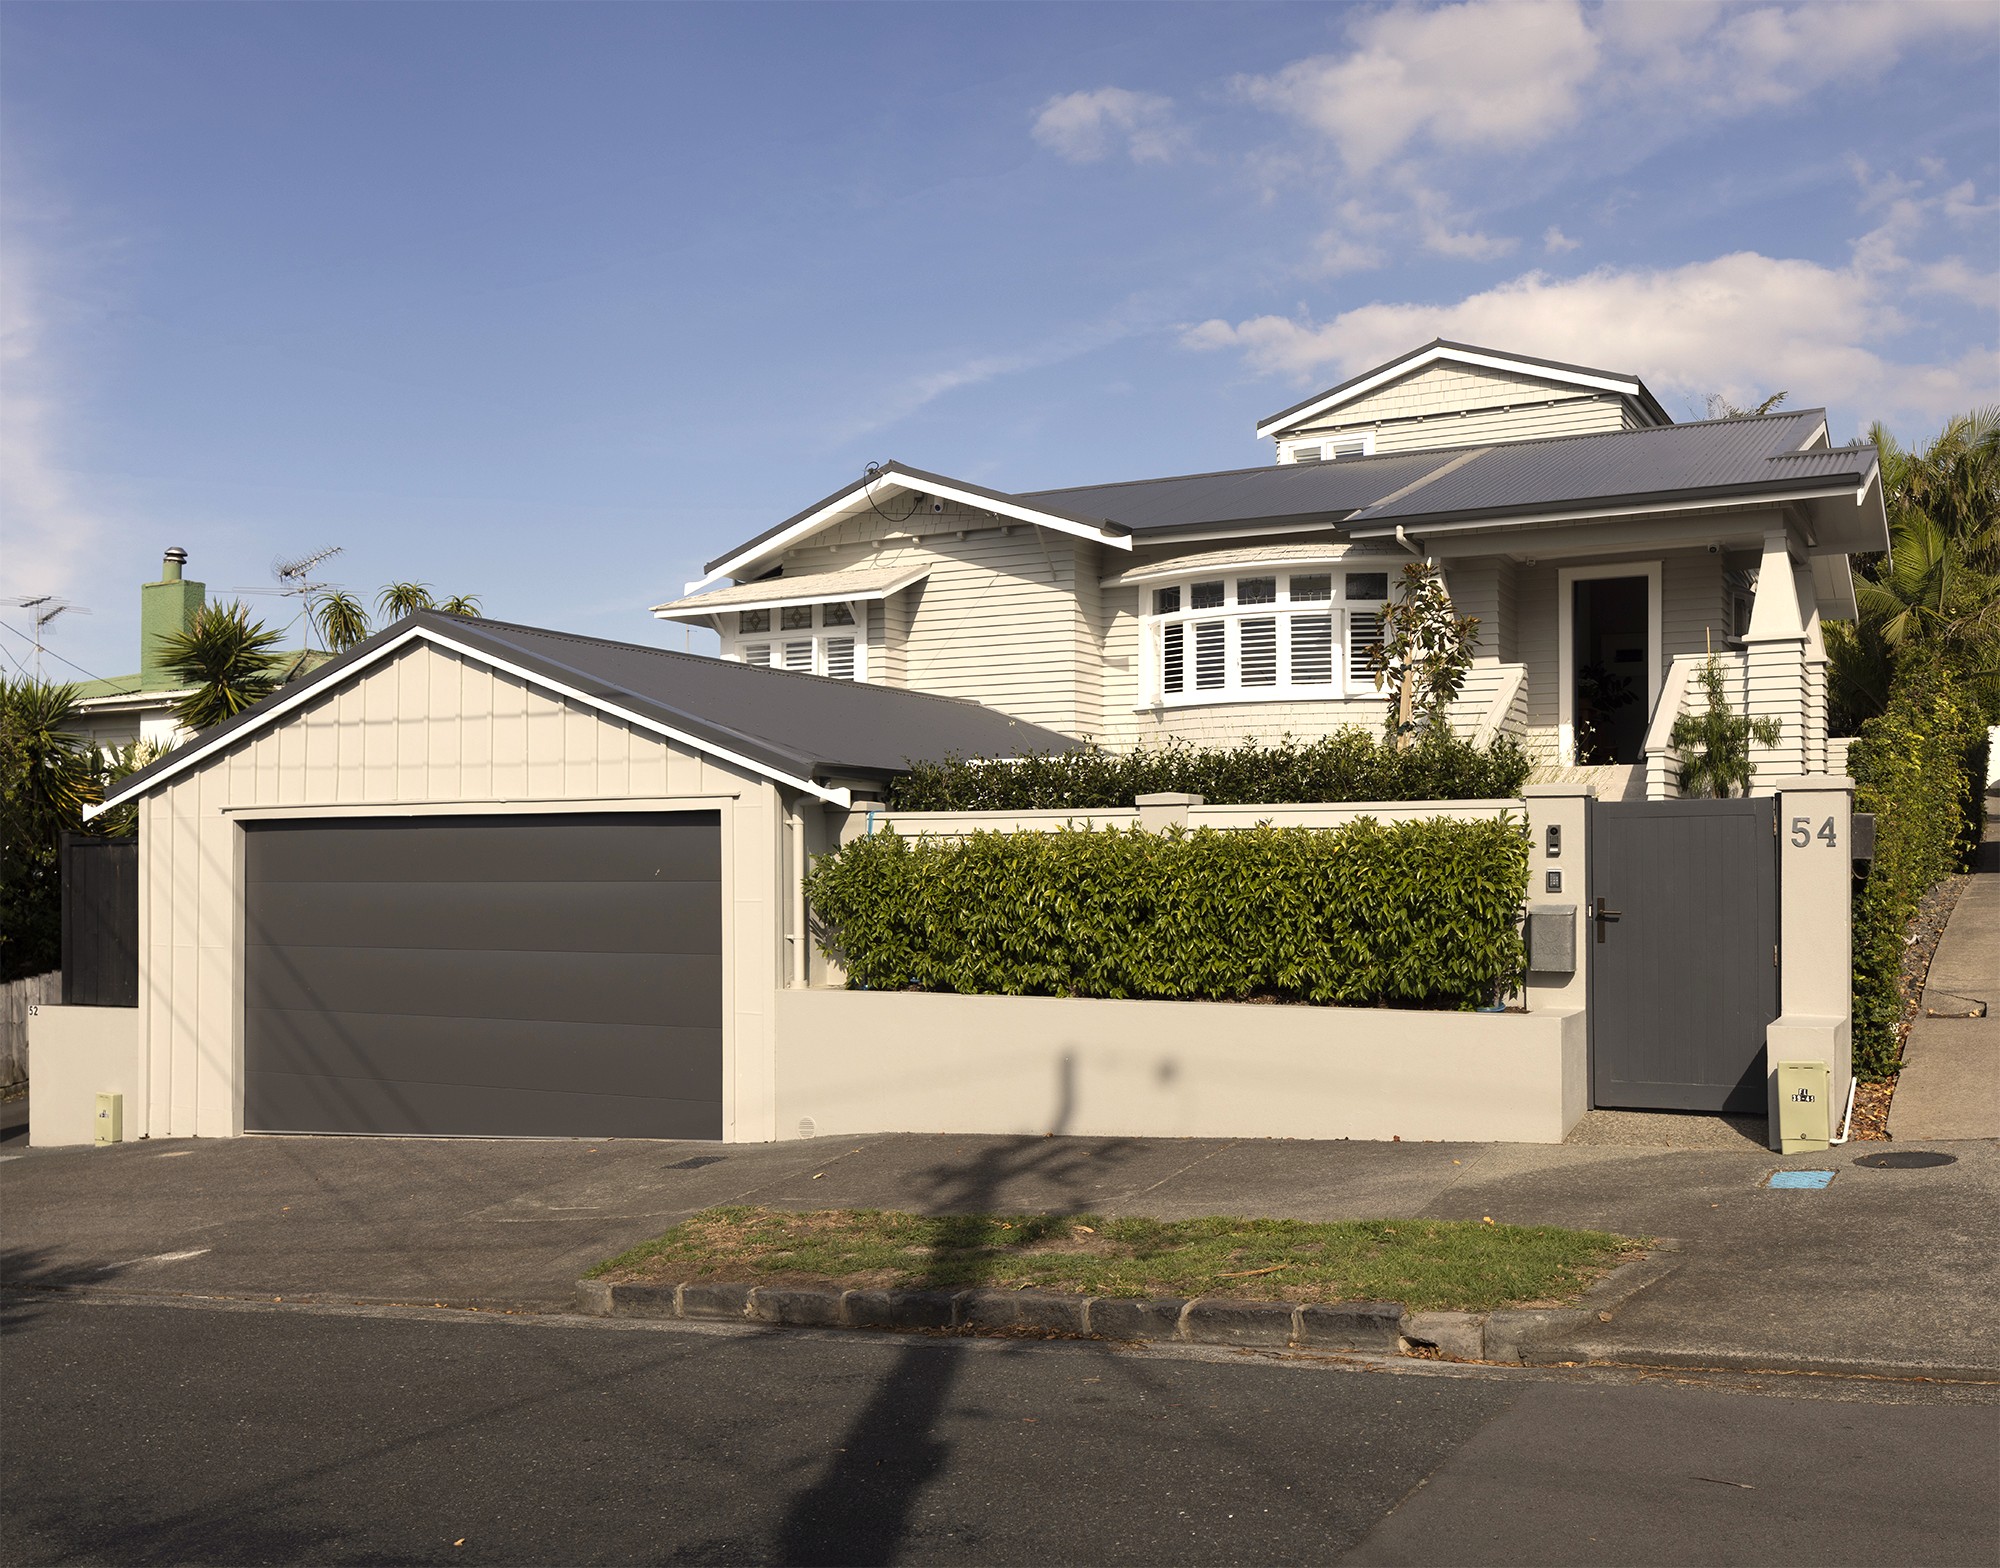
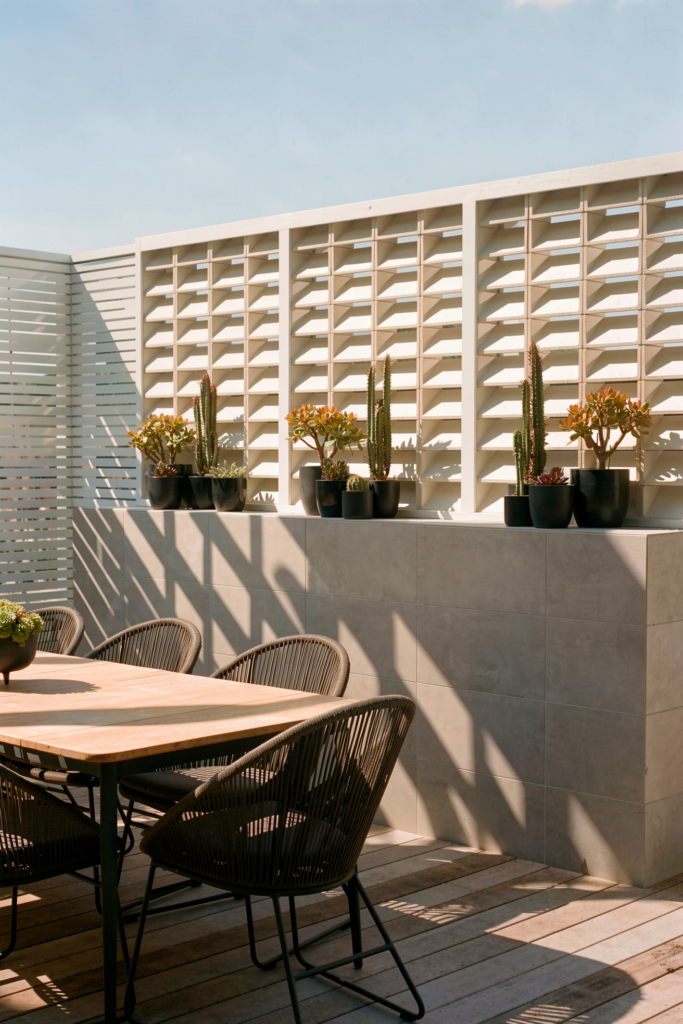
A new deck, outdoor dining area and lawn connect the south-facing backyard to the sun.
Renovating a heritage bungalow in Grey Lynn, Herne Bay, or the wider Auckland area?
If your character bungalow has outgrown your family, we would love to talk about what is possible. The same applies if your south-facing backyard is not working as hard as it should. For example, a second storey, a home office or an entertaining deck can change how a house works for the whole family. See our Westmere bungalow renovation with a pool for more inspiration, learn more about our bungalow renovation services or read our guide to Renovating a Bungalow in Auckland. Get in touch to start the conversation.