


2021
Black Tie
Meadowbank | Renovation
2021
Meadowbank | Renovation


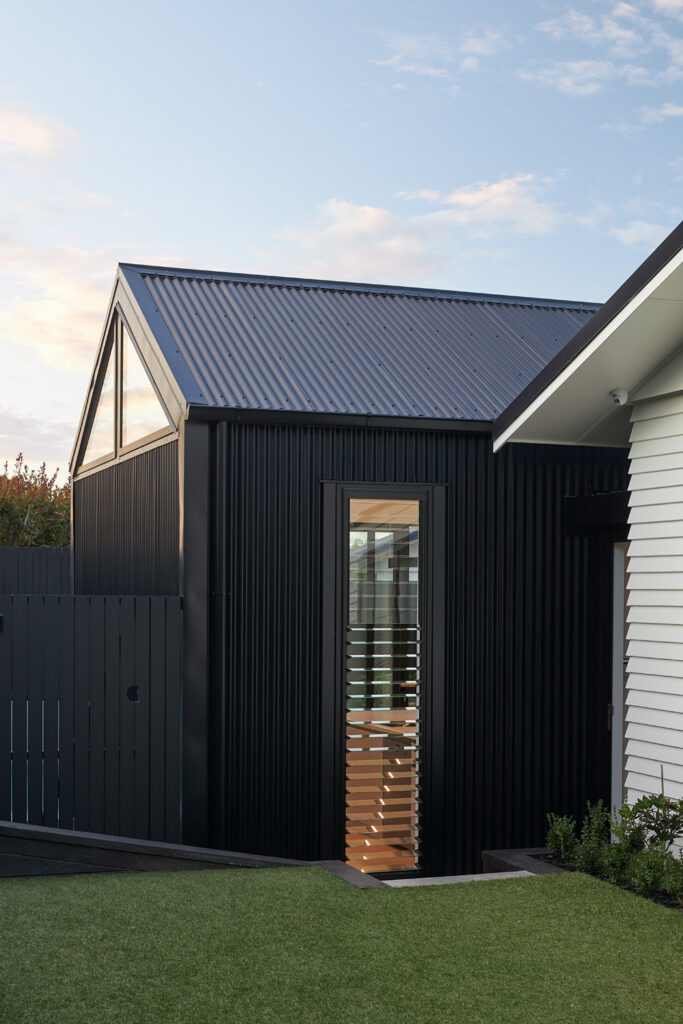

Like a well-cut suit — precise, considered, and quietly confident. This is a renovation to a 1960s house in Meadowbank that began as a small, two-bedroom home disconnected from the outdoors, and became something considerably more generous. A new black metal gable pavilion was added to the existing house, doubling the size of the home and transforming the way it connects to the garden. The pavilion turns its back on the street with a high-pitched gable ceiling — allowing sun to flood the space while ensuring privacy from neighbours and training the eye toward views of the trees beyond.
Inside the new pavilion, an open-plan kitchen, dining, and living area connects directly to a sunny courtyard on the northern aspect, with a pool running along the front boundary. The relationship between inside and out is immediate and easy — the kind of flow that makes a home feel twice its actual size and a great deal more enjoyable to live in.
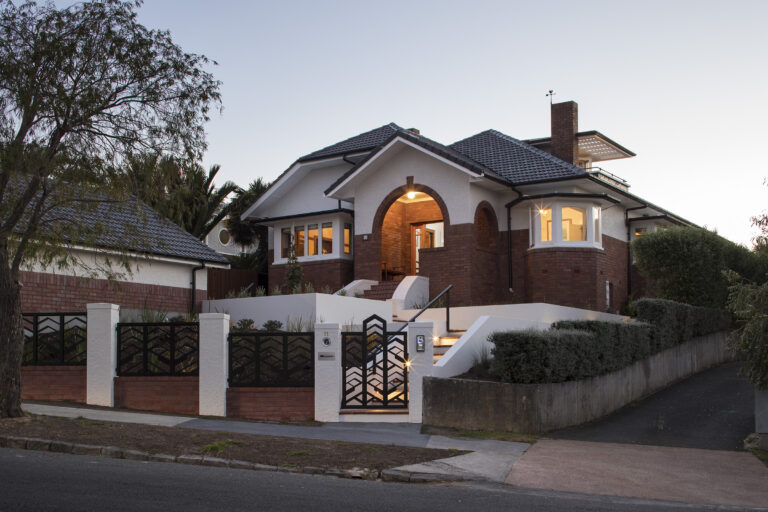
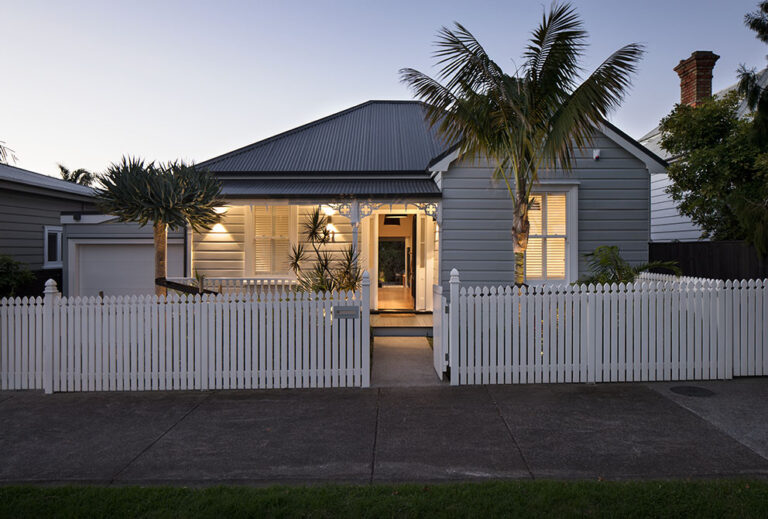
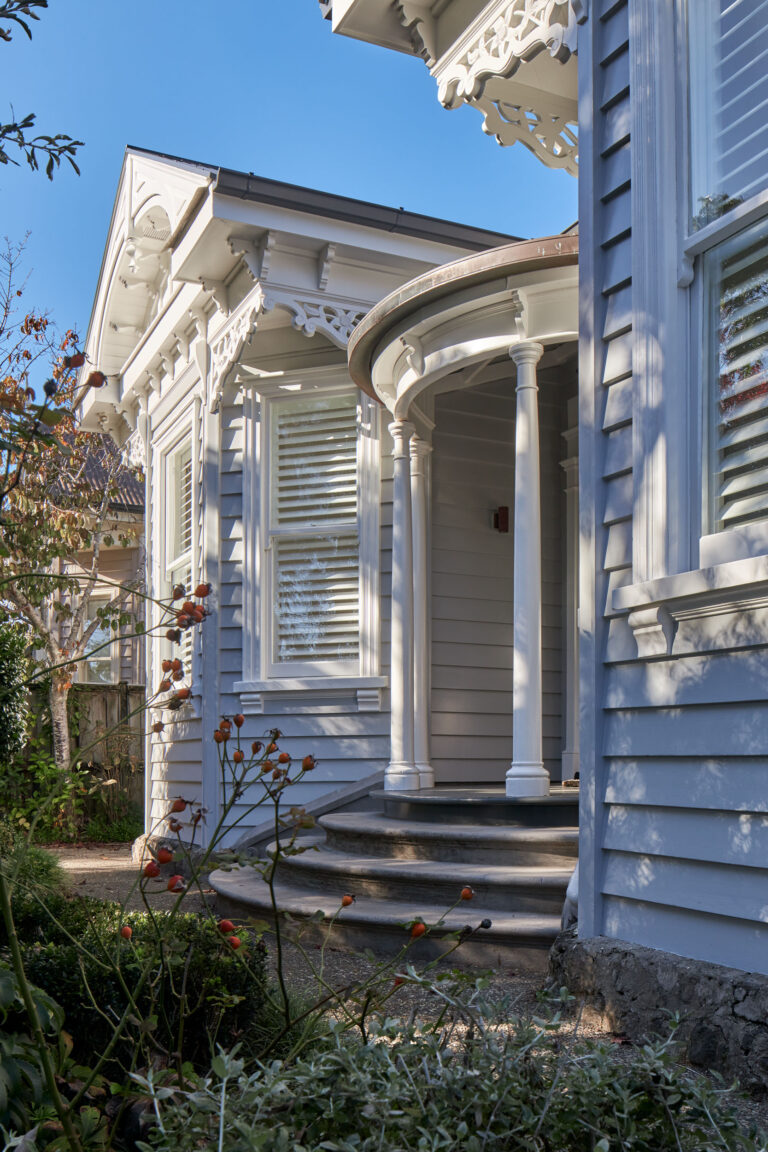
Between the two pavilions, a new entry settles the front of the house — a welcoming threshold with a built-in seat for taking off shoes, giving the home a clear arrival moment that was previously missing. Behind it, the original house reorganised itself entirely: three bedrooms, a second living room, an additional bathroom, and a laundry now fill the spaces that once felt too small and too separate. A landscaped rear garden completes the plan.
The result is a Meadowbank home that wears its renovation lightly — precise in its detail, generous in its proportions, and quietly transformed from a house that turned its back on the world to one that opens toward it.

Like a well-cut suit — precise, considered, and quietly confident.



A black metal gable pavilion with a high-pitched ceiling, opening to a sunny courtyard and pool on the northern aspect




A small, two-bedroom 1960s house in Meadowbank — doubled in size, and finally connected to the outdoors.
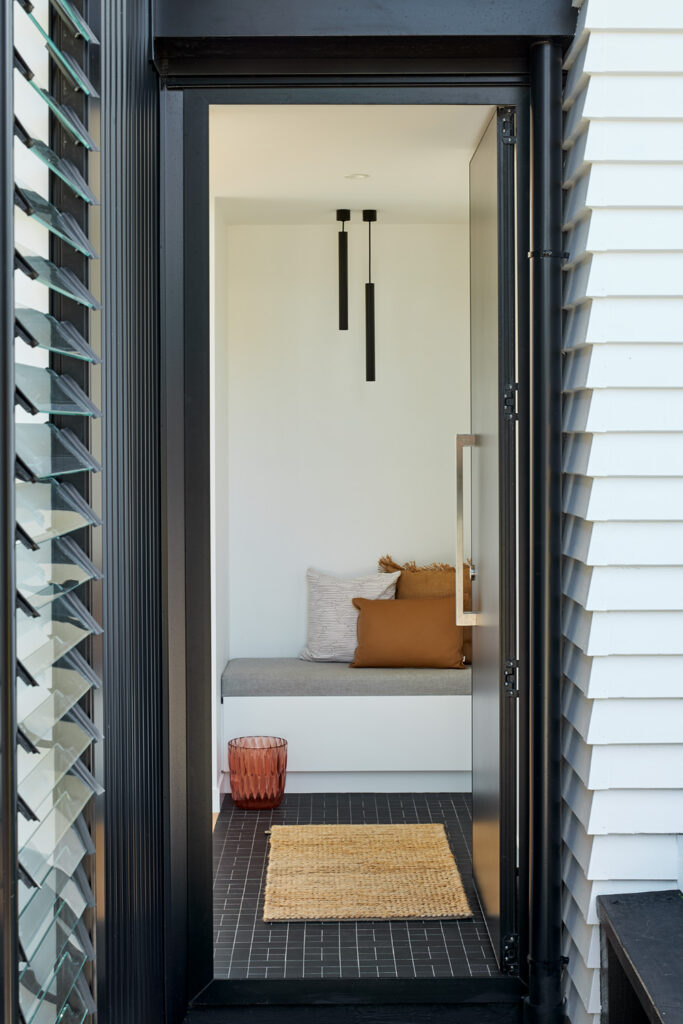
Between the two pavilions, a new entry with a built-in seat — a welcoming arrival moment that was previously missing
Renovating a 1960s or mid-century home in Meadowbank, Remuera, or the wider Auckland area?
If you have a small, disconnected home that deserves to be opened up and properly connected to the outdoors, we would love to talk about what is possible. Get in touch to start the conversation, or browse more renovation projects for inspiration.