


2021
City Chalet
Parnell | Renovation
2021
Parnell | Renovation
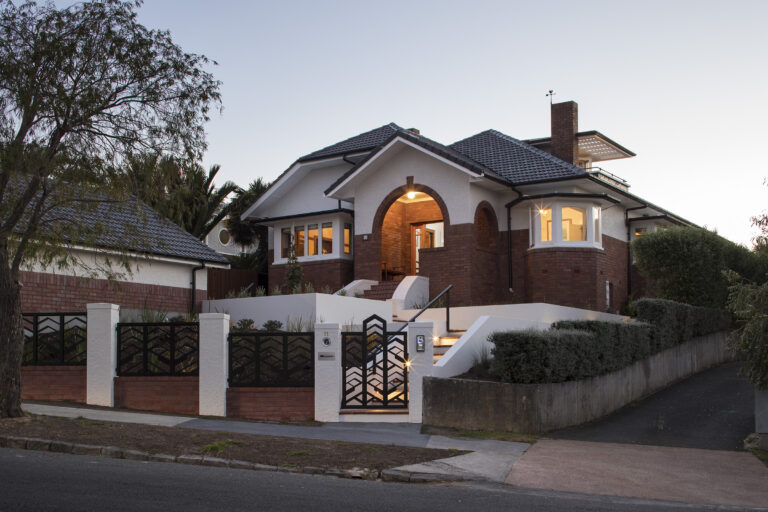
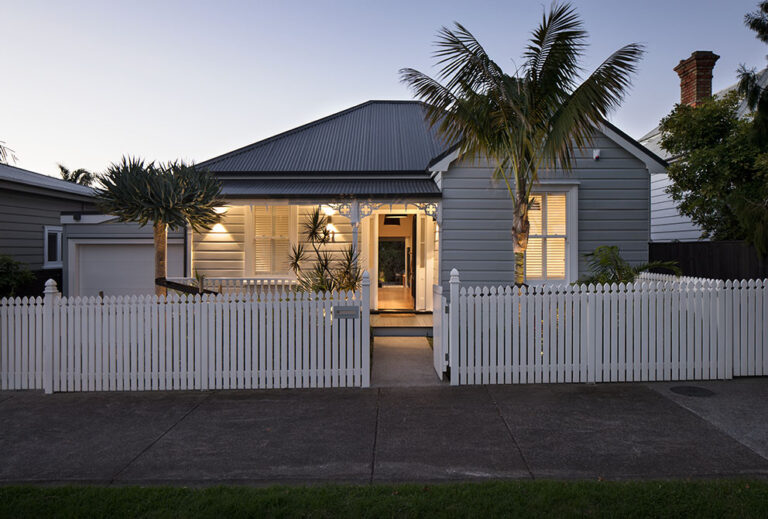
A renovation to a 1980s chalet-style townhouse in Parnell, tucked down a long shared driveway on a steep, challenging site — and transformed from a compact two-bedroom home into a generous four-bedroom family house. The brief was clear: a professional couple with young children needed more bedrooms, a better connection to the outdoors, and a plan that actually used the site rather than apologising for it. We stepped the new living area down the hill, following the natural fall of the land, and terraced the garden below to create a flat lawn — a proper outdoor space for young children to play, carved out of a site that would otherwise have offered none.
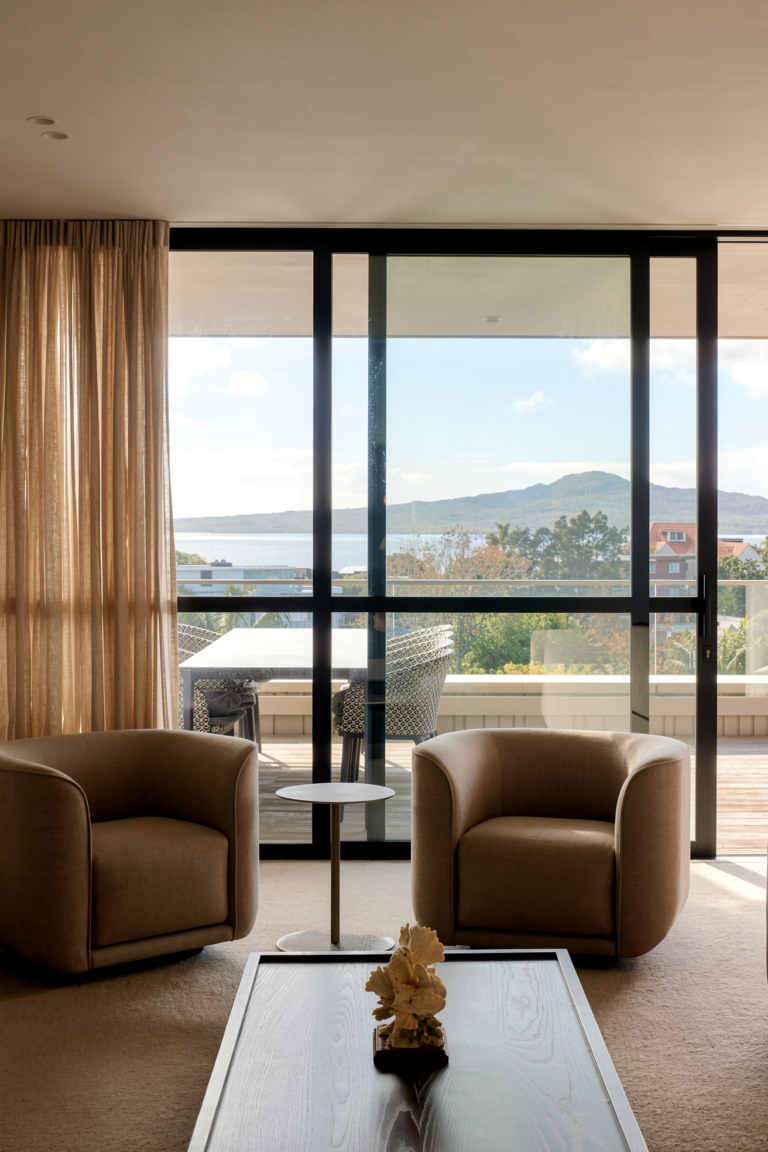

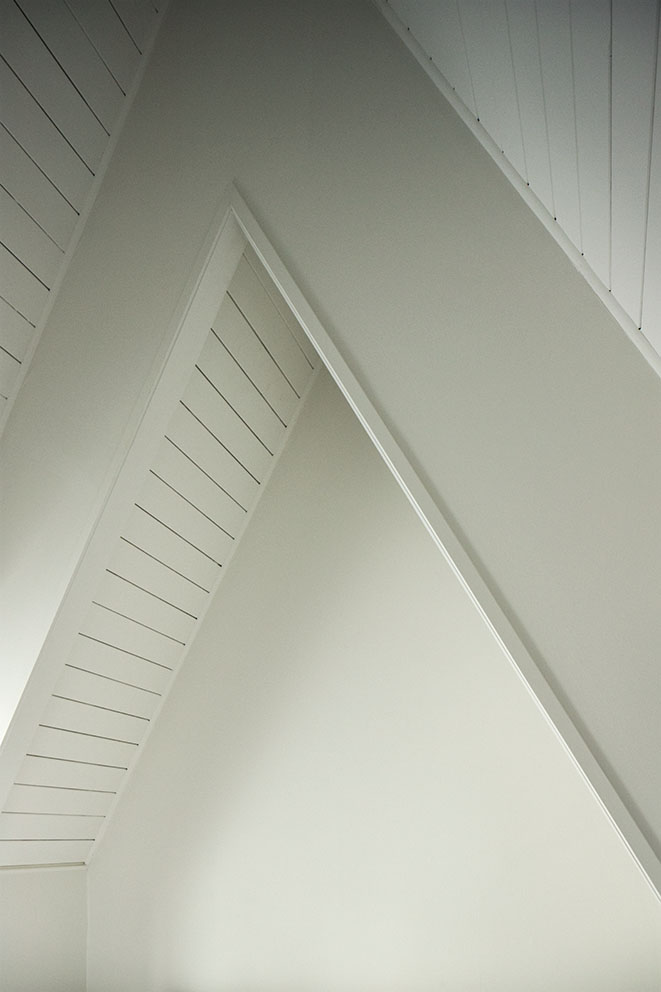
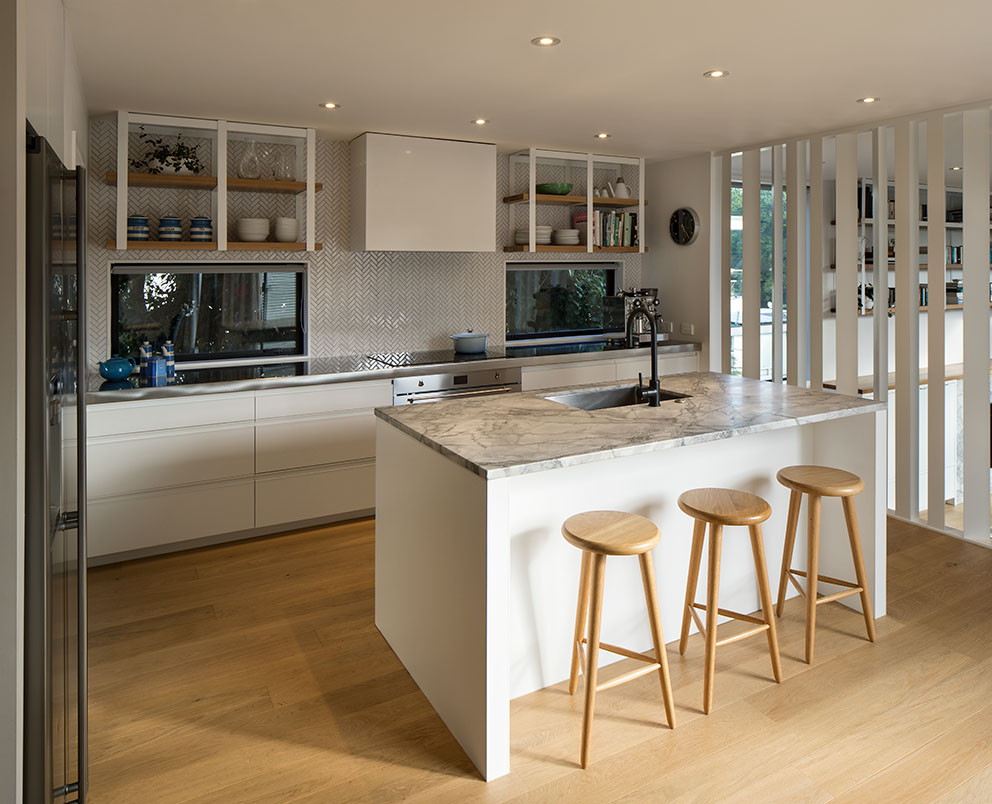


The new rear extension is the heart of the home: a lofty, double-height living area and adjoining open-plan kitchen and dining space, positioned to look out over leafy Parnell views. The generous ceiling height transforms what is a modest footprint into a space that feels genuinely expansive — proof that a steep and constrained site can become an asset rather than an obstacle. A new deck connects the living area directly to the terraced lawn below, so the boundary between inside and out dissolves easily.




A dedicated library wall is one of the home’s great set pieces. Floor-to-ceiling cabinetry houses the clients’ book collection, with a custom-designed library ladder to reach the upper shelves — a detail that is both practical and quietly theatrical. Marble fireplaces, fixed lighting, and bespoke joinery throughout give the renovation a cohesive, considered quality from top to bottom.
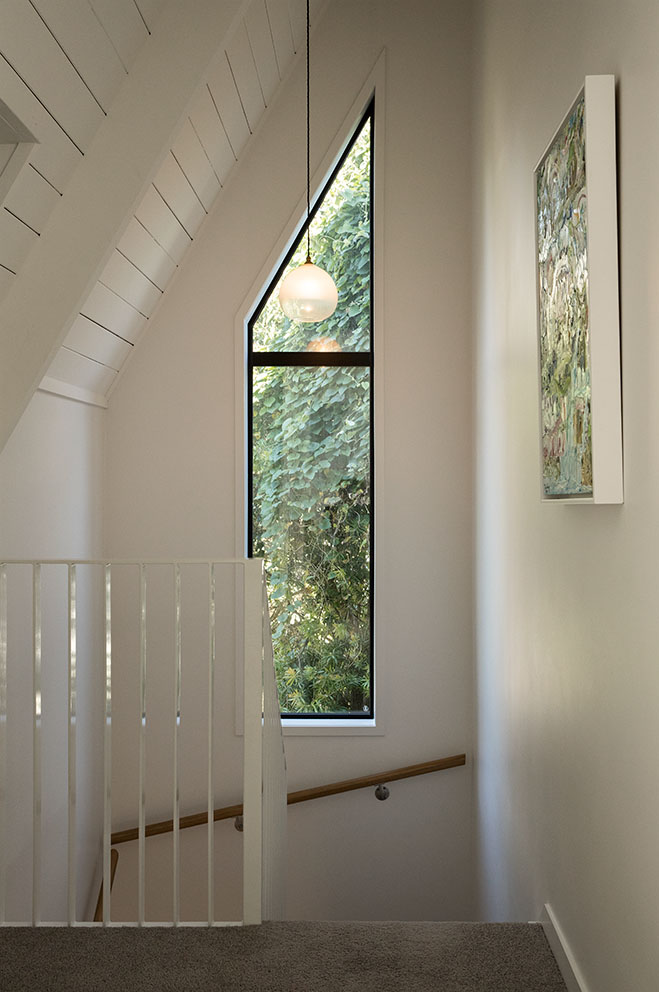
The original two bedrooms became four across the expanded plan — a master suite, guest bedroom, and two additional bedrooms — alongside a new laundry and powder room. No space is wasted; the plan works hard at every level and every turn. The result is a Parnell townhouse that now holds a growing family as easily as it once sheltered two.
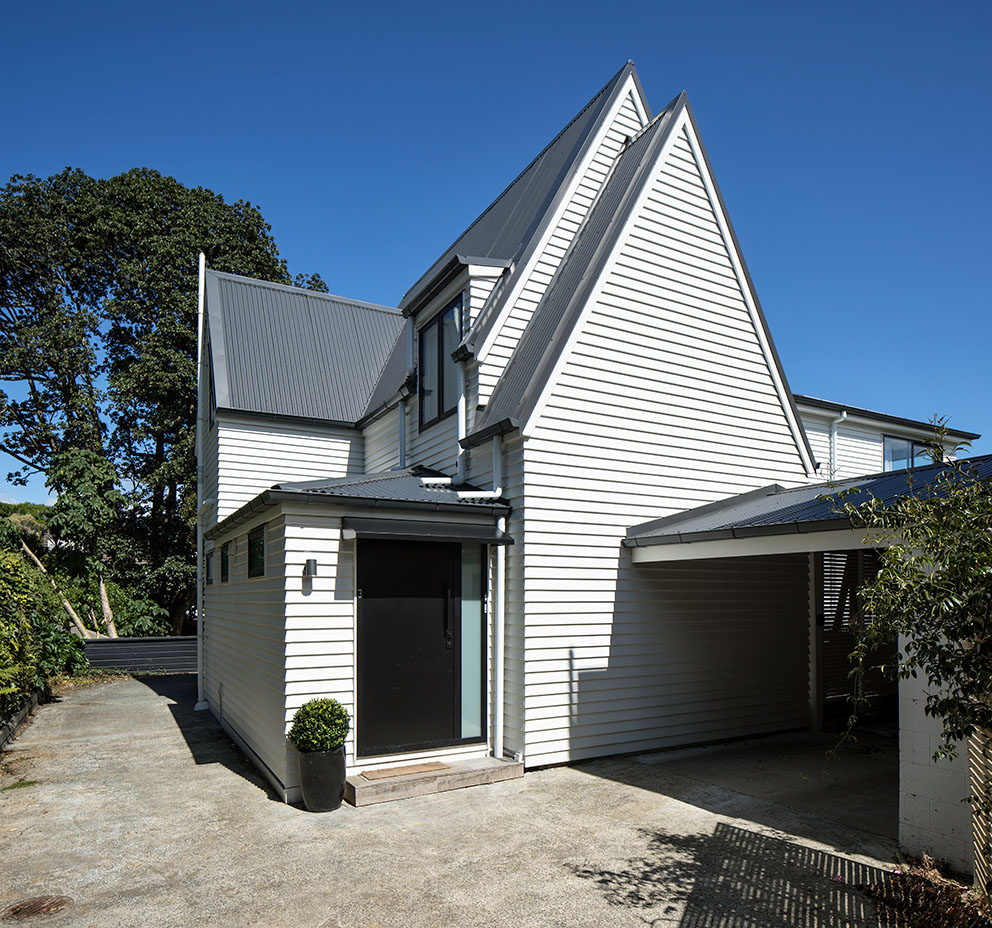
Two bedrooms became four — a compact 1980s chalet, doubled in size and transformed for family life

A floor-to-ceiling library wall with a custom-designed library ladder — practical, and quietly theatrical

A lofty double-height living area, positioned to look out over leafy Parnell views.

A steep Parnell site, stepped and terraced to create a flat lawn — outdoor space carved out of a site that would otherwise have offered none.
Renovating a townhouse or steeply-sited home in Parnell, Remuera, or the wider Auckland area?
2018 NZ House and Garden Interior of the Year Awards (Living Room) – Finalist