


When renovating a character villa, one of the biggest design decisions is what happens where the original house ends and the new work begins. Should the addition feel like it has always been part of the villa? Or should it make a clear distinction between old and new? Both approaches can create beautiful results. The right choice depends on the character of the original house, the site, the brief and, perhaps most importantly, how you want your home to feel.
An in-keeping villa renovation extends the architectural language of the original house, using complementary forms, proportions, materials and detailing. A contrasting addition takes a different approach, allowing the new architecture to have its own identity while remaining respectful of the scale and character of the existing villa. Neither approach is inherently more correct. What matters is that the relationship between old and new is considered deliberately from the beginning.
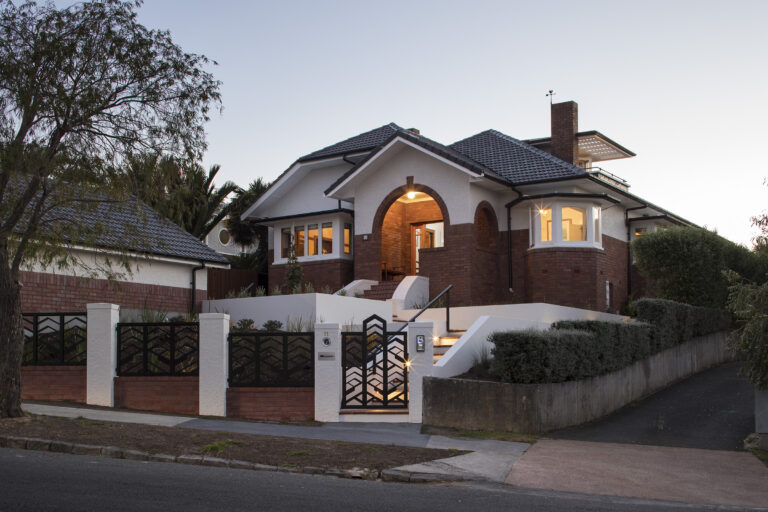
Here are two Auckland villa renovations that take very different approaches to the same design challenge.
Which approach is right for your villa renovation?
These two projects solve a similar underlying problem: giving a villa more space, improving its relationship with the garden and creating a home that works better for contemporary family life.
But they arrive at very different architectural outcomes.

The Ponsonby renovation chose contrast, using new materials, proportions and architectural language to make the addition clearly of its time.
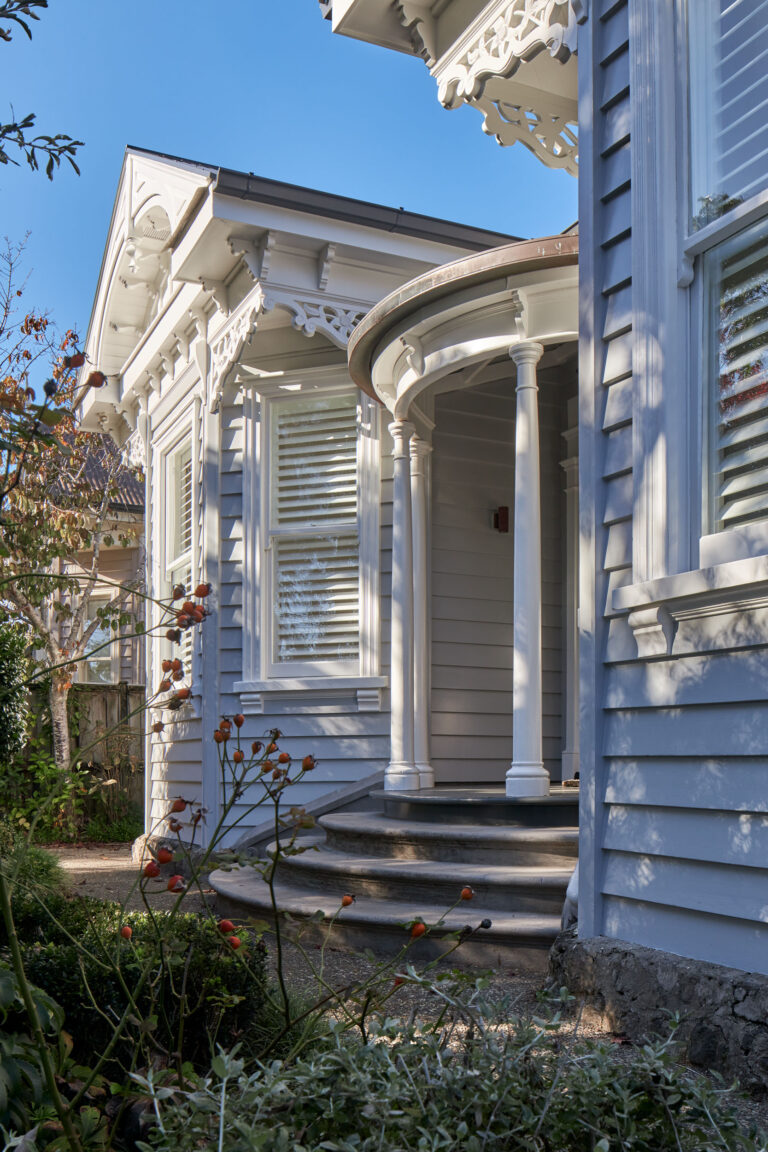
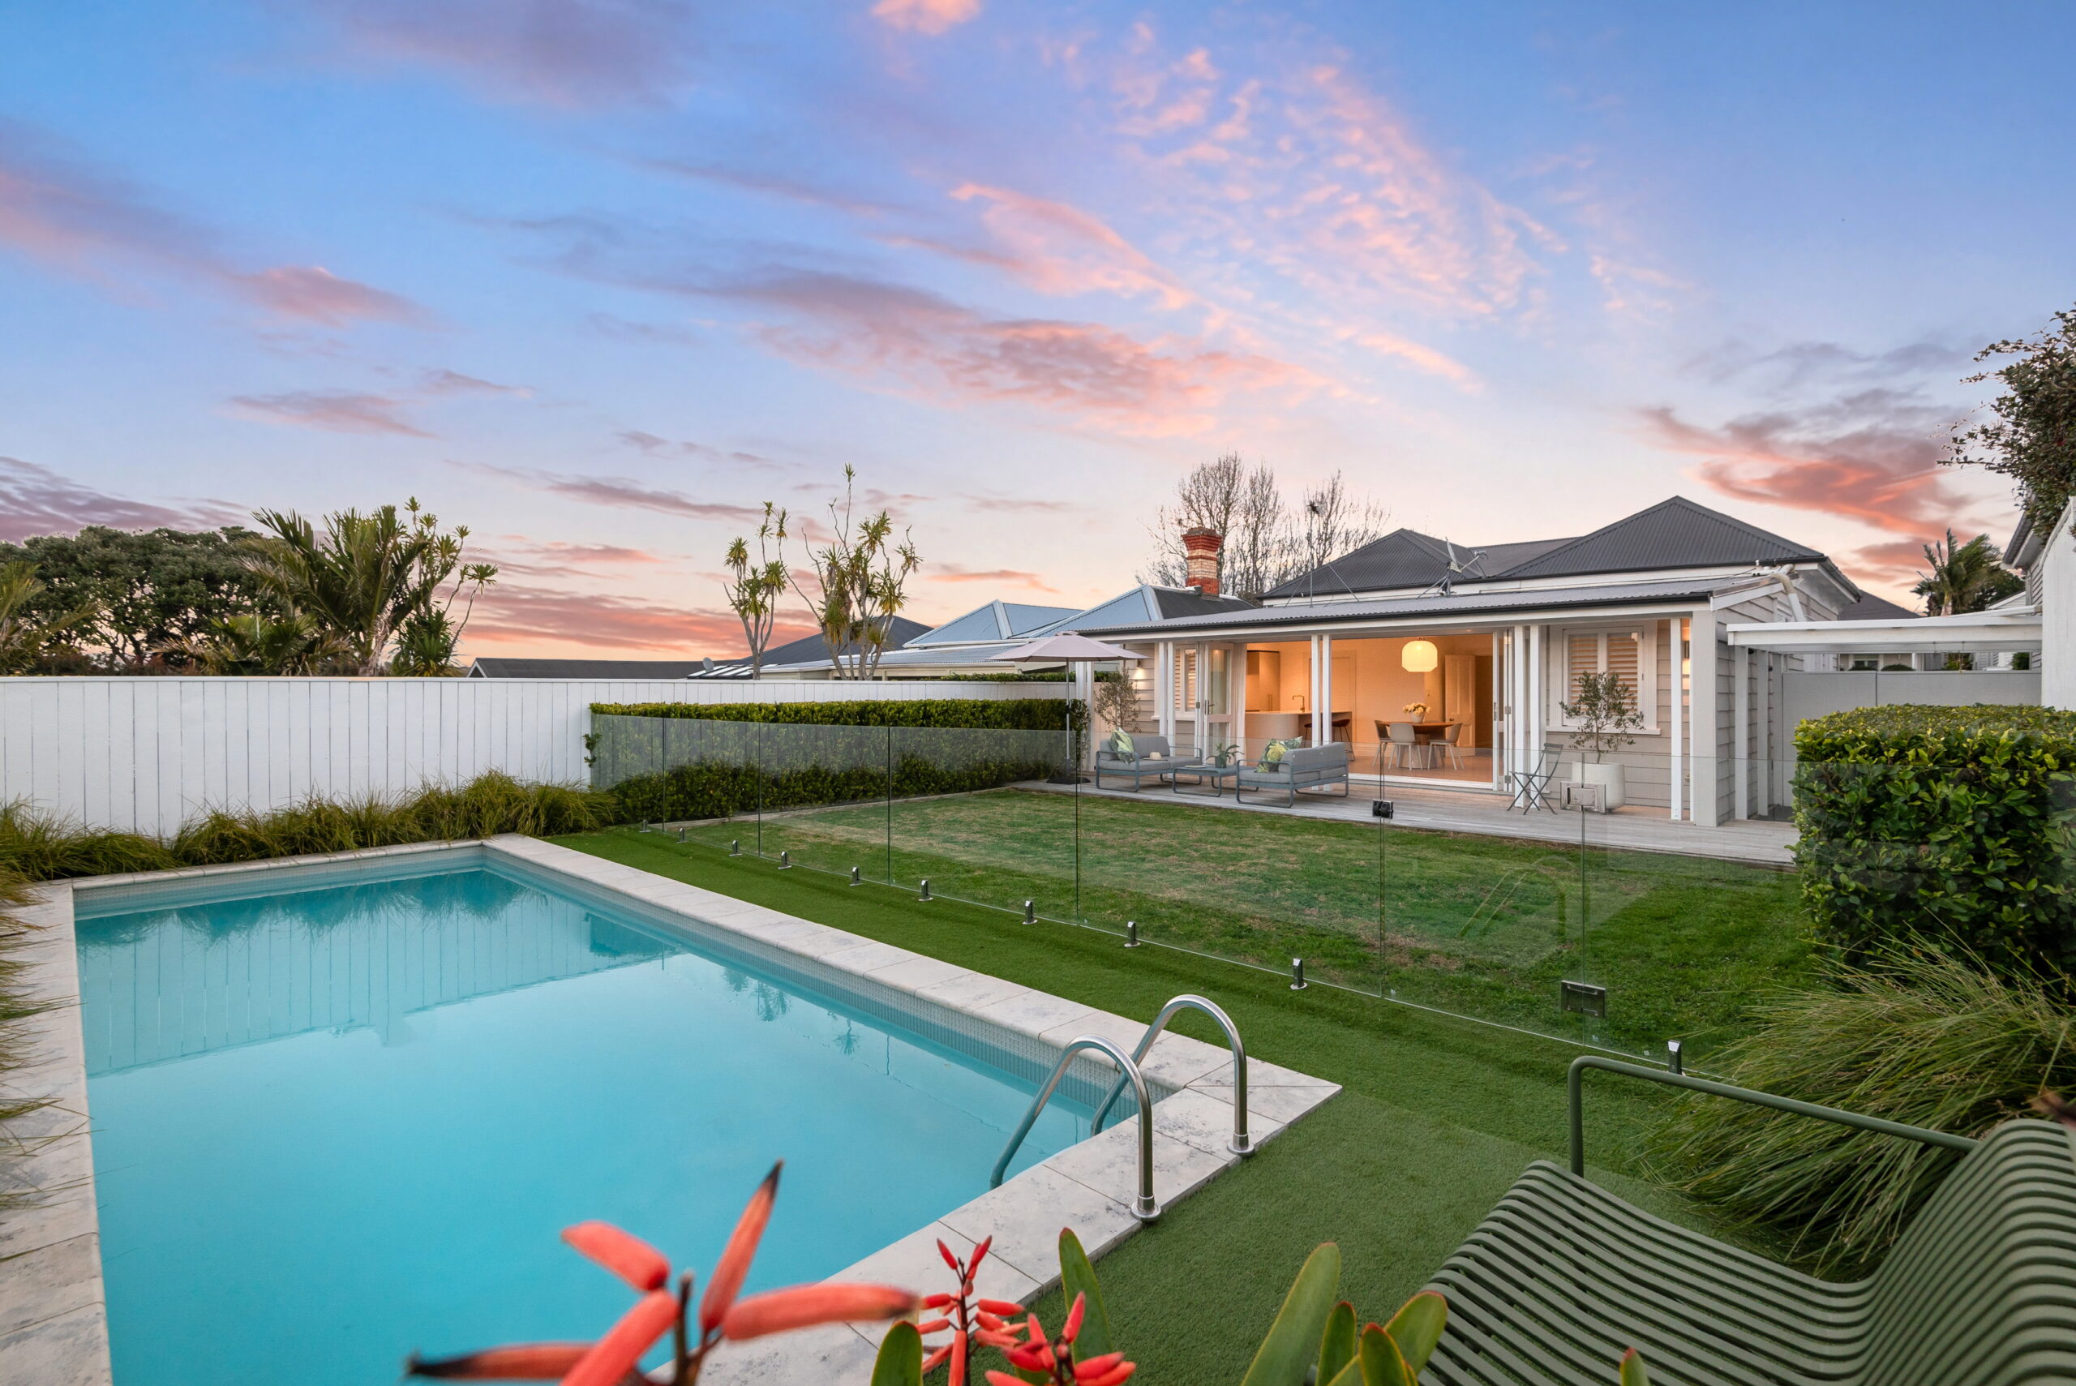
The Herne Bay renovation chose continuity, retaining existing materials and introducing new elements in a way that allows the whole house to read as one.
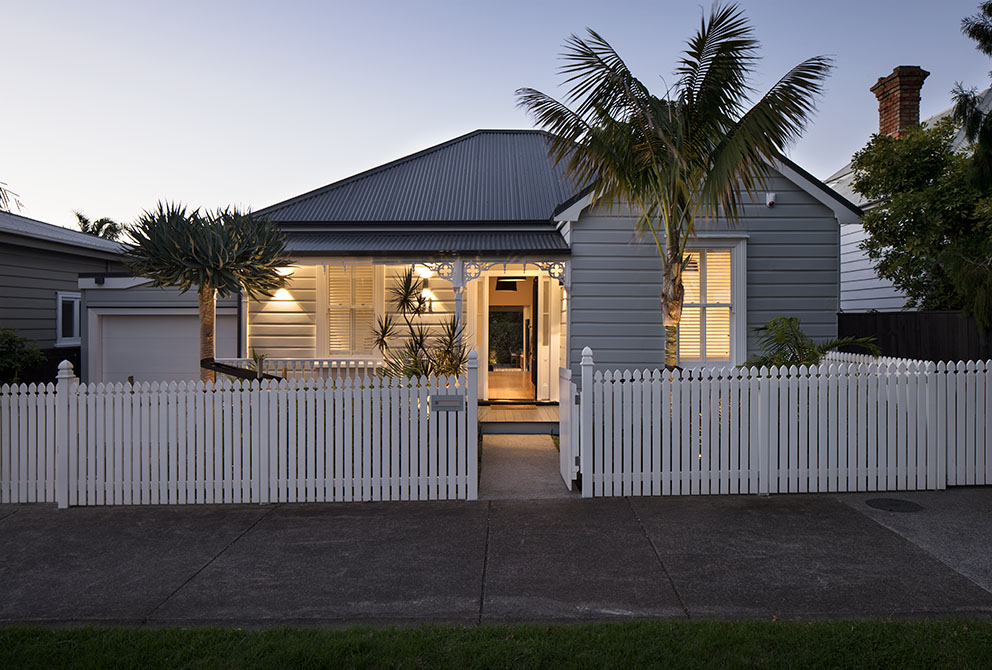
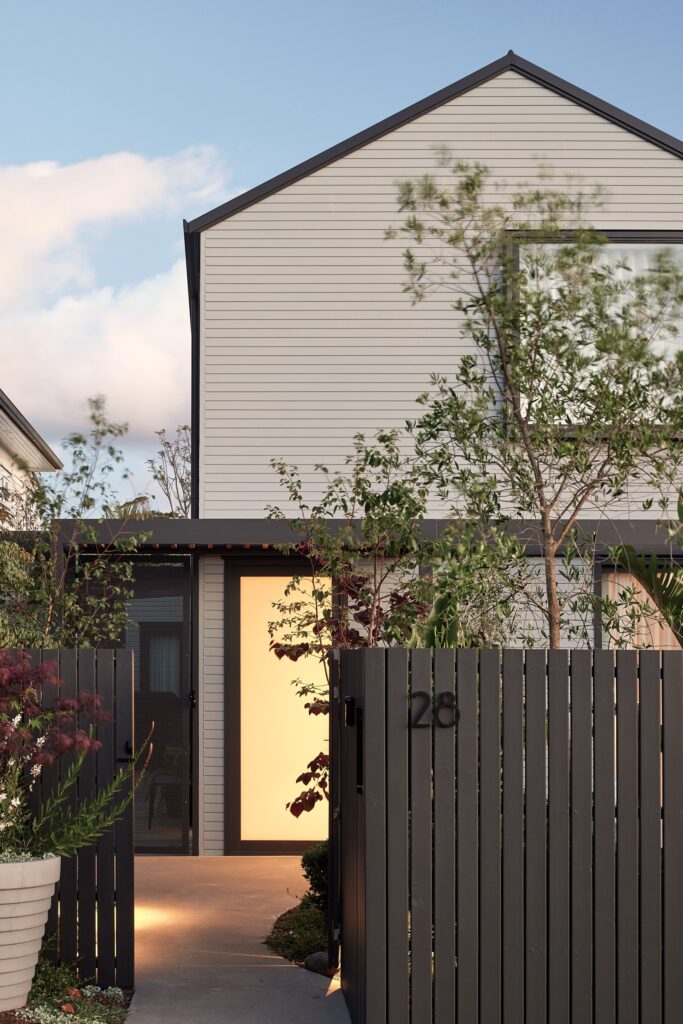
A contrasting villa renovation: The Stage and The Cave, Ponsonby This Ponsonby villa needed more than a sympathetic extension. The clients wanted the rear of the house to feel distinctly different from the original villa, creating a contemporary space for living, entertaining and connecting with the garden.
The approach:
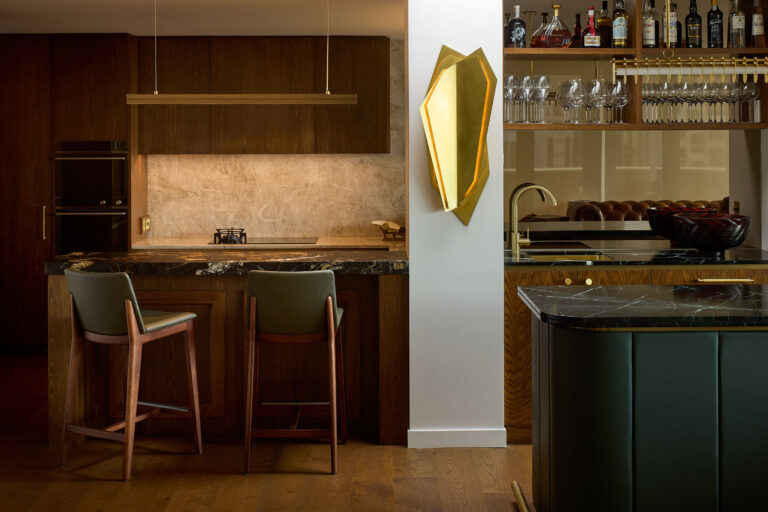
Rather than continuing the detailing of the original villa, we designed the addition with a mid-century sensibility and gave the new architecture its own clear identity.
Large aluminium joinery opens the new spaces to the garden in a way that the original timber-framed windows never could. Polished concrete floors create another deliberate point of difference from the timber floors at the front of the house.
The transition between old and new is therefore not something we tried to hide. It becomes part of the experience of moving through the home.
The result:
A new swimming pool anchors the rear of the site and connects the addition to a broader outdoor living space. Moving through the house, there is a clear shift from one architectural language to another. The original villa remains recognisable at the front, while the new addition feels unmistakably contemporary at the rear. The two parts don’t compete. Instead, each is allowed to be itself.
See more of this project here.
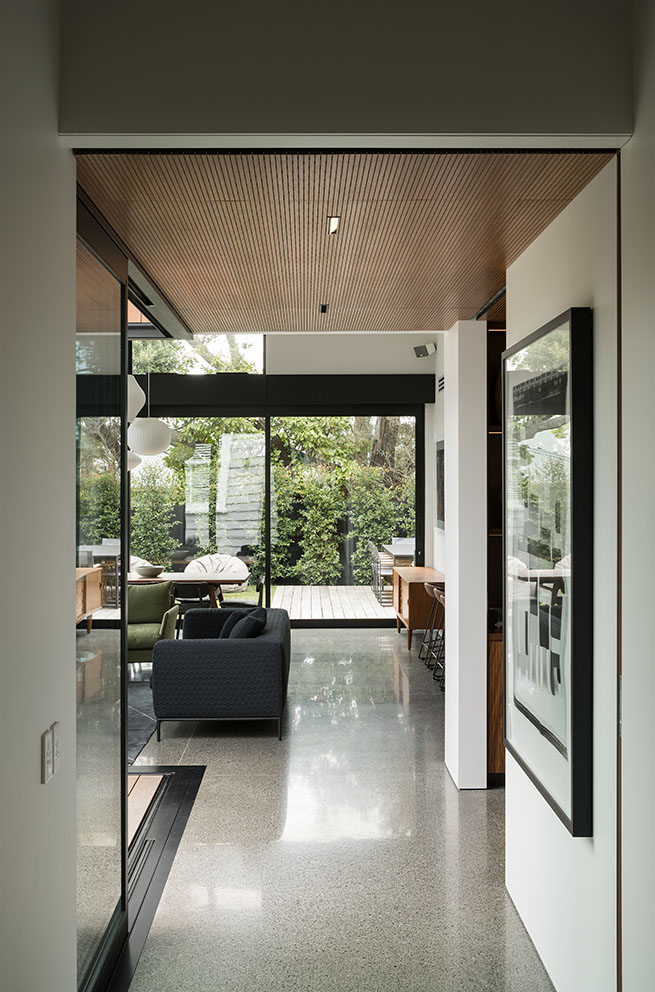
Walking through the house, you move clearly from one era into another — the original villa still reads as itself, and the new addition reads as unmistakably new.
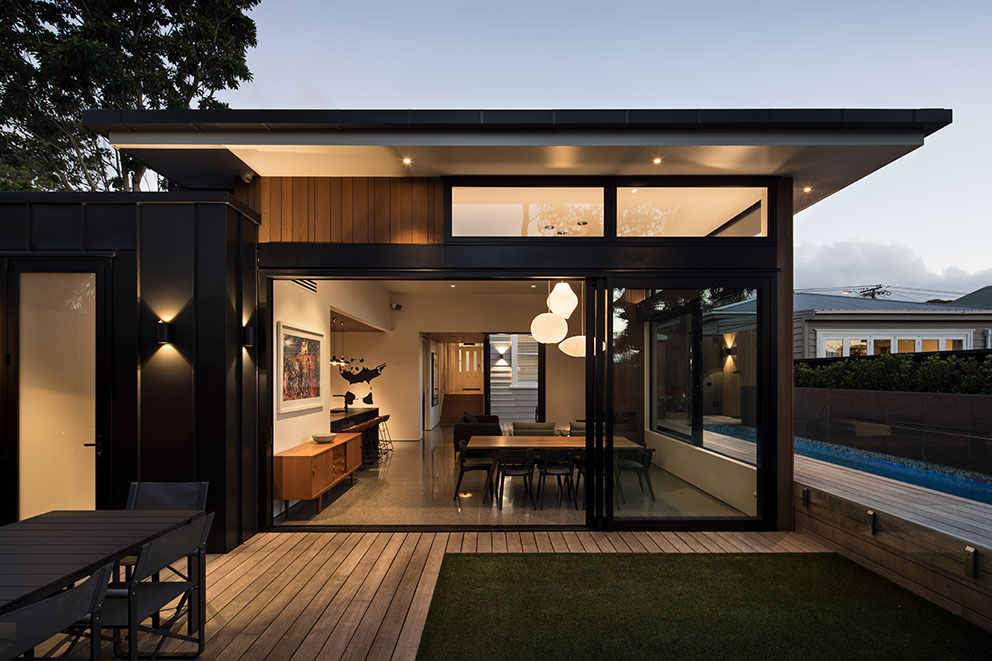
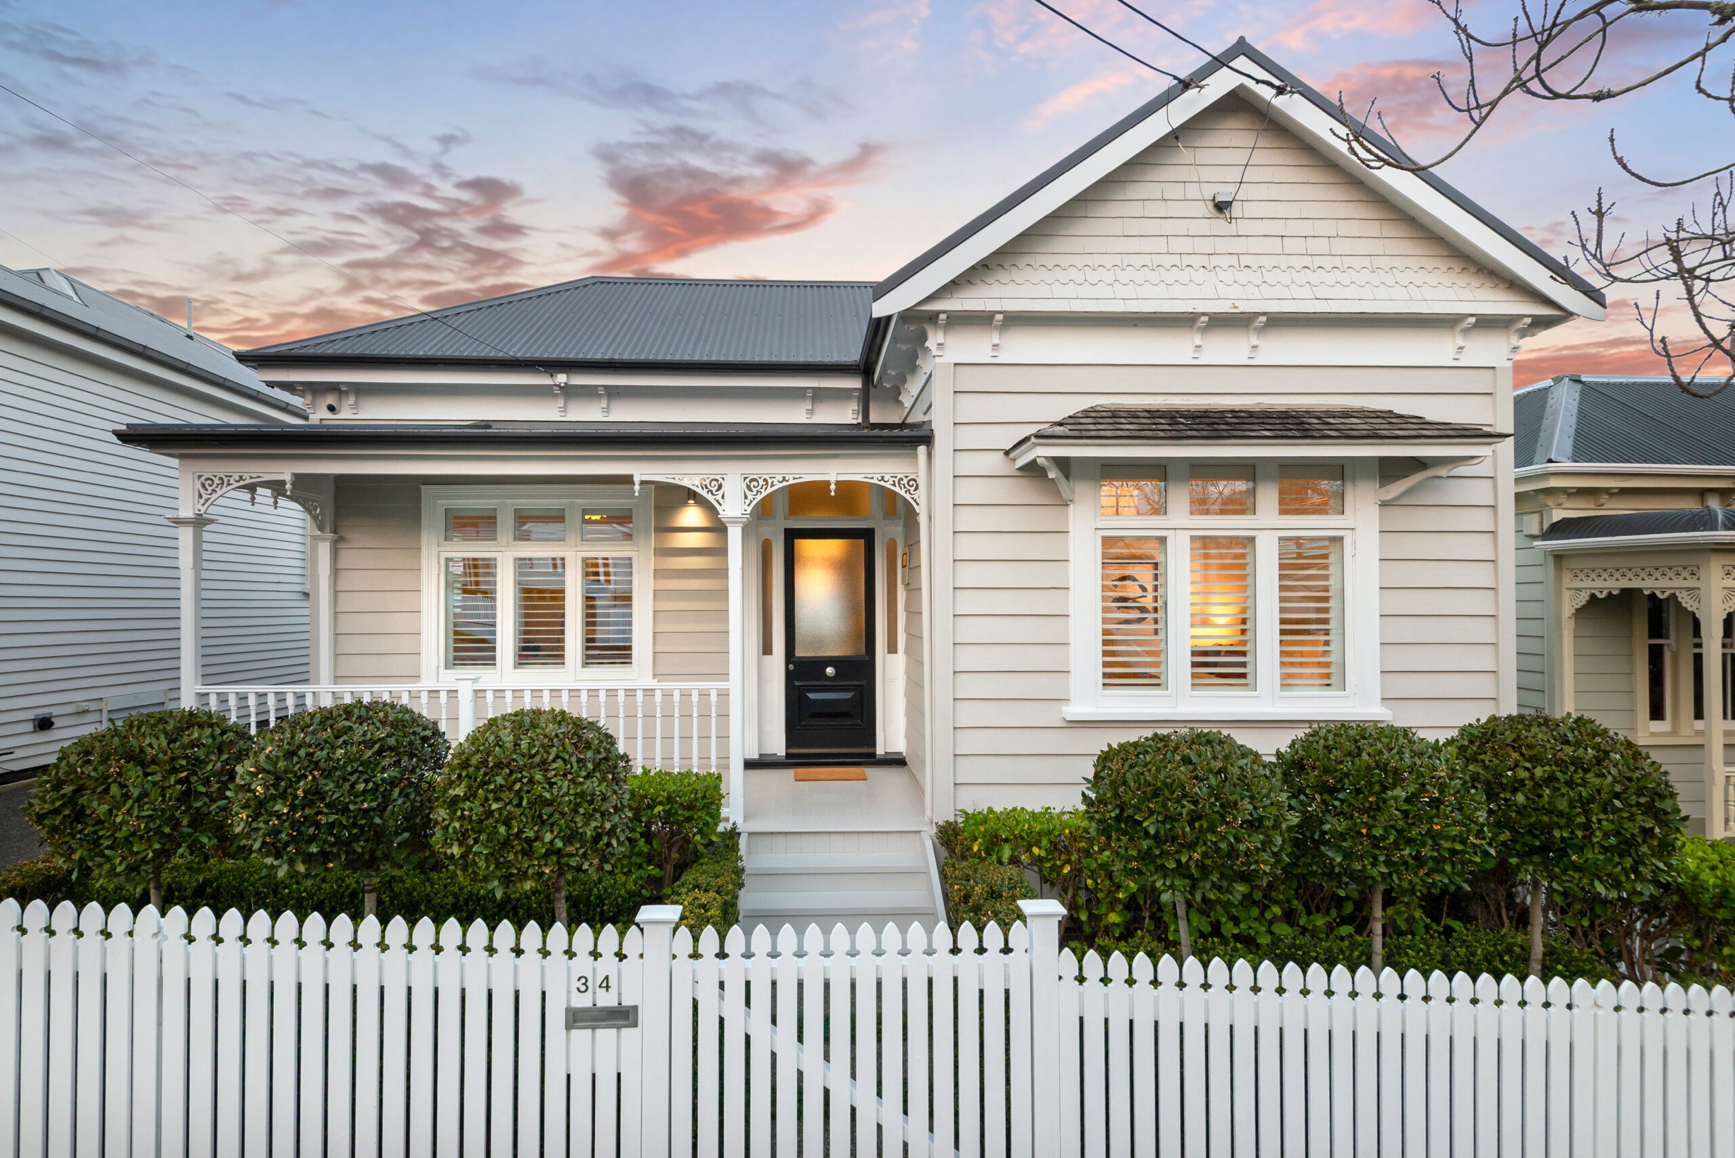
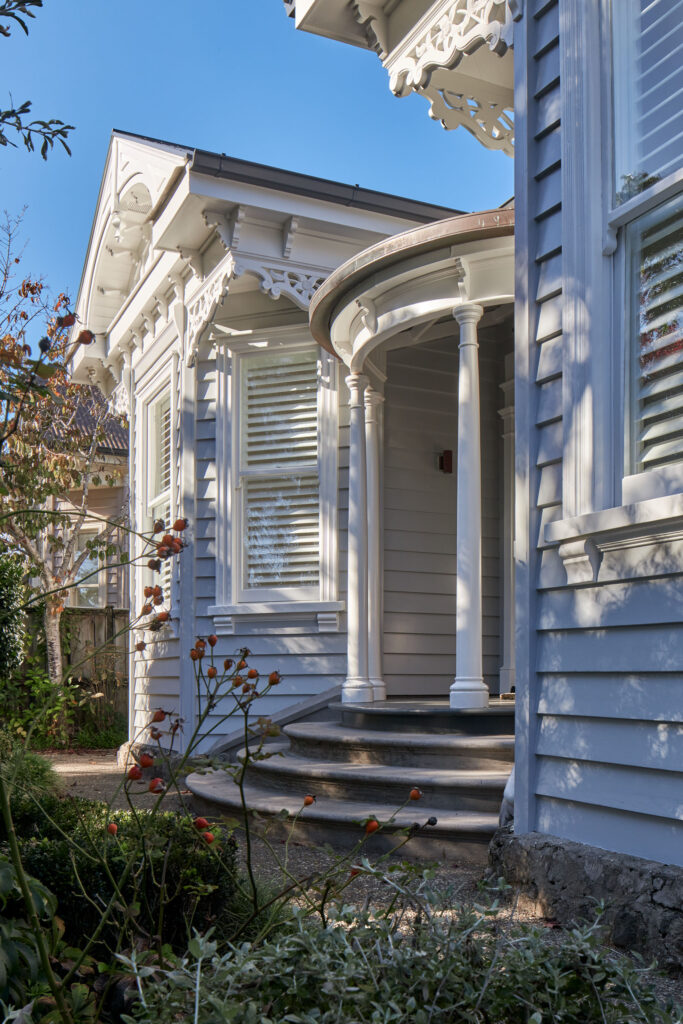
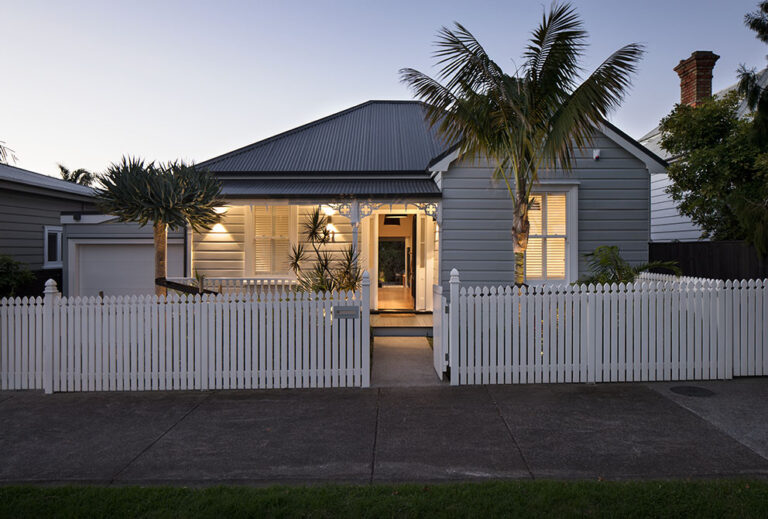
An in-keeping villa renovation: Herne Bay Our Herne Bay villa renovation took almost the opposite approach. Here, the goal was continuity. Rather than creating a strong visual distinction between the original house and the new work, we wanted the renovation to feel as though it had naturally evolved from the existing villa.
The approach
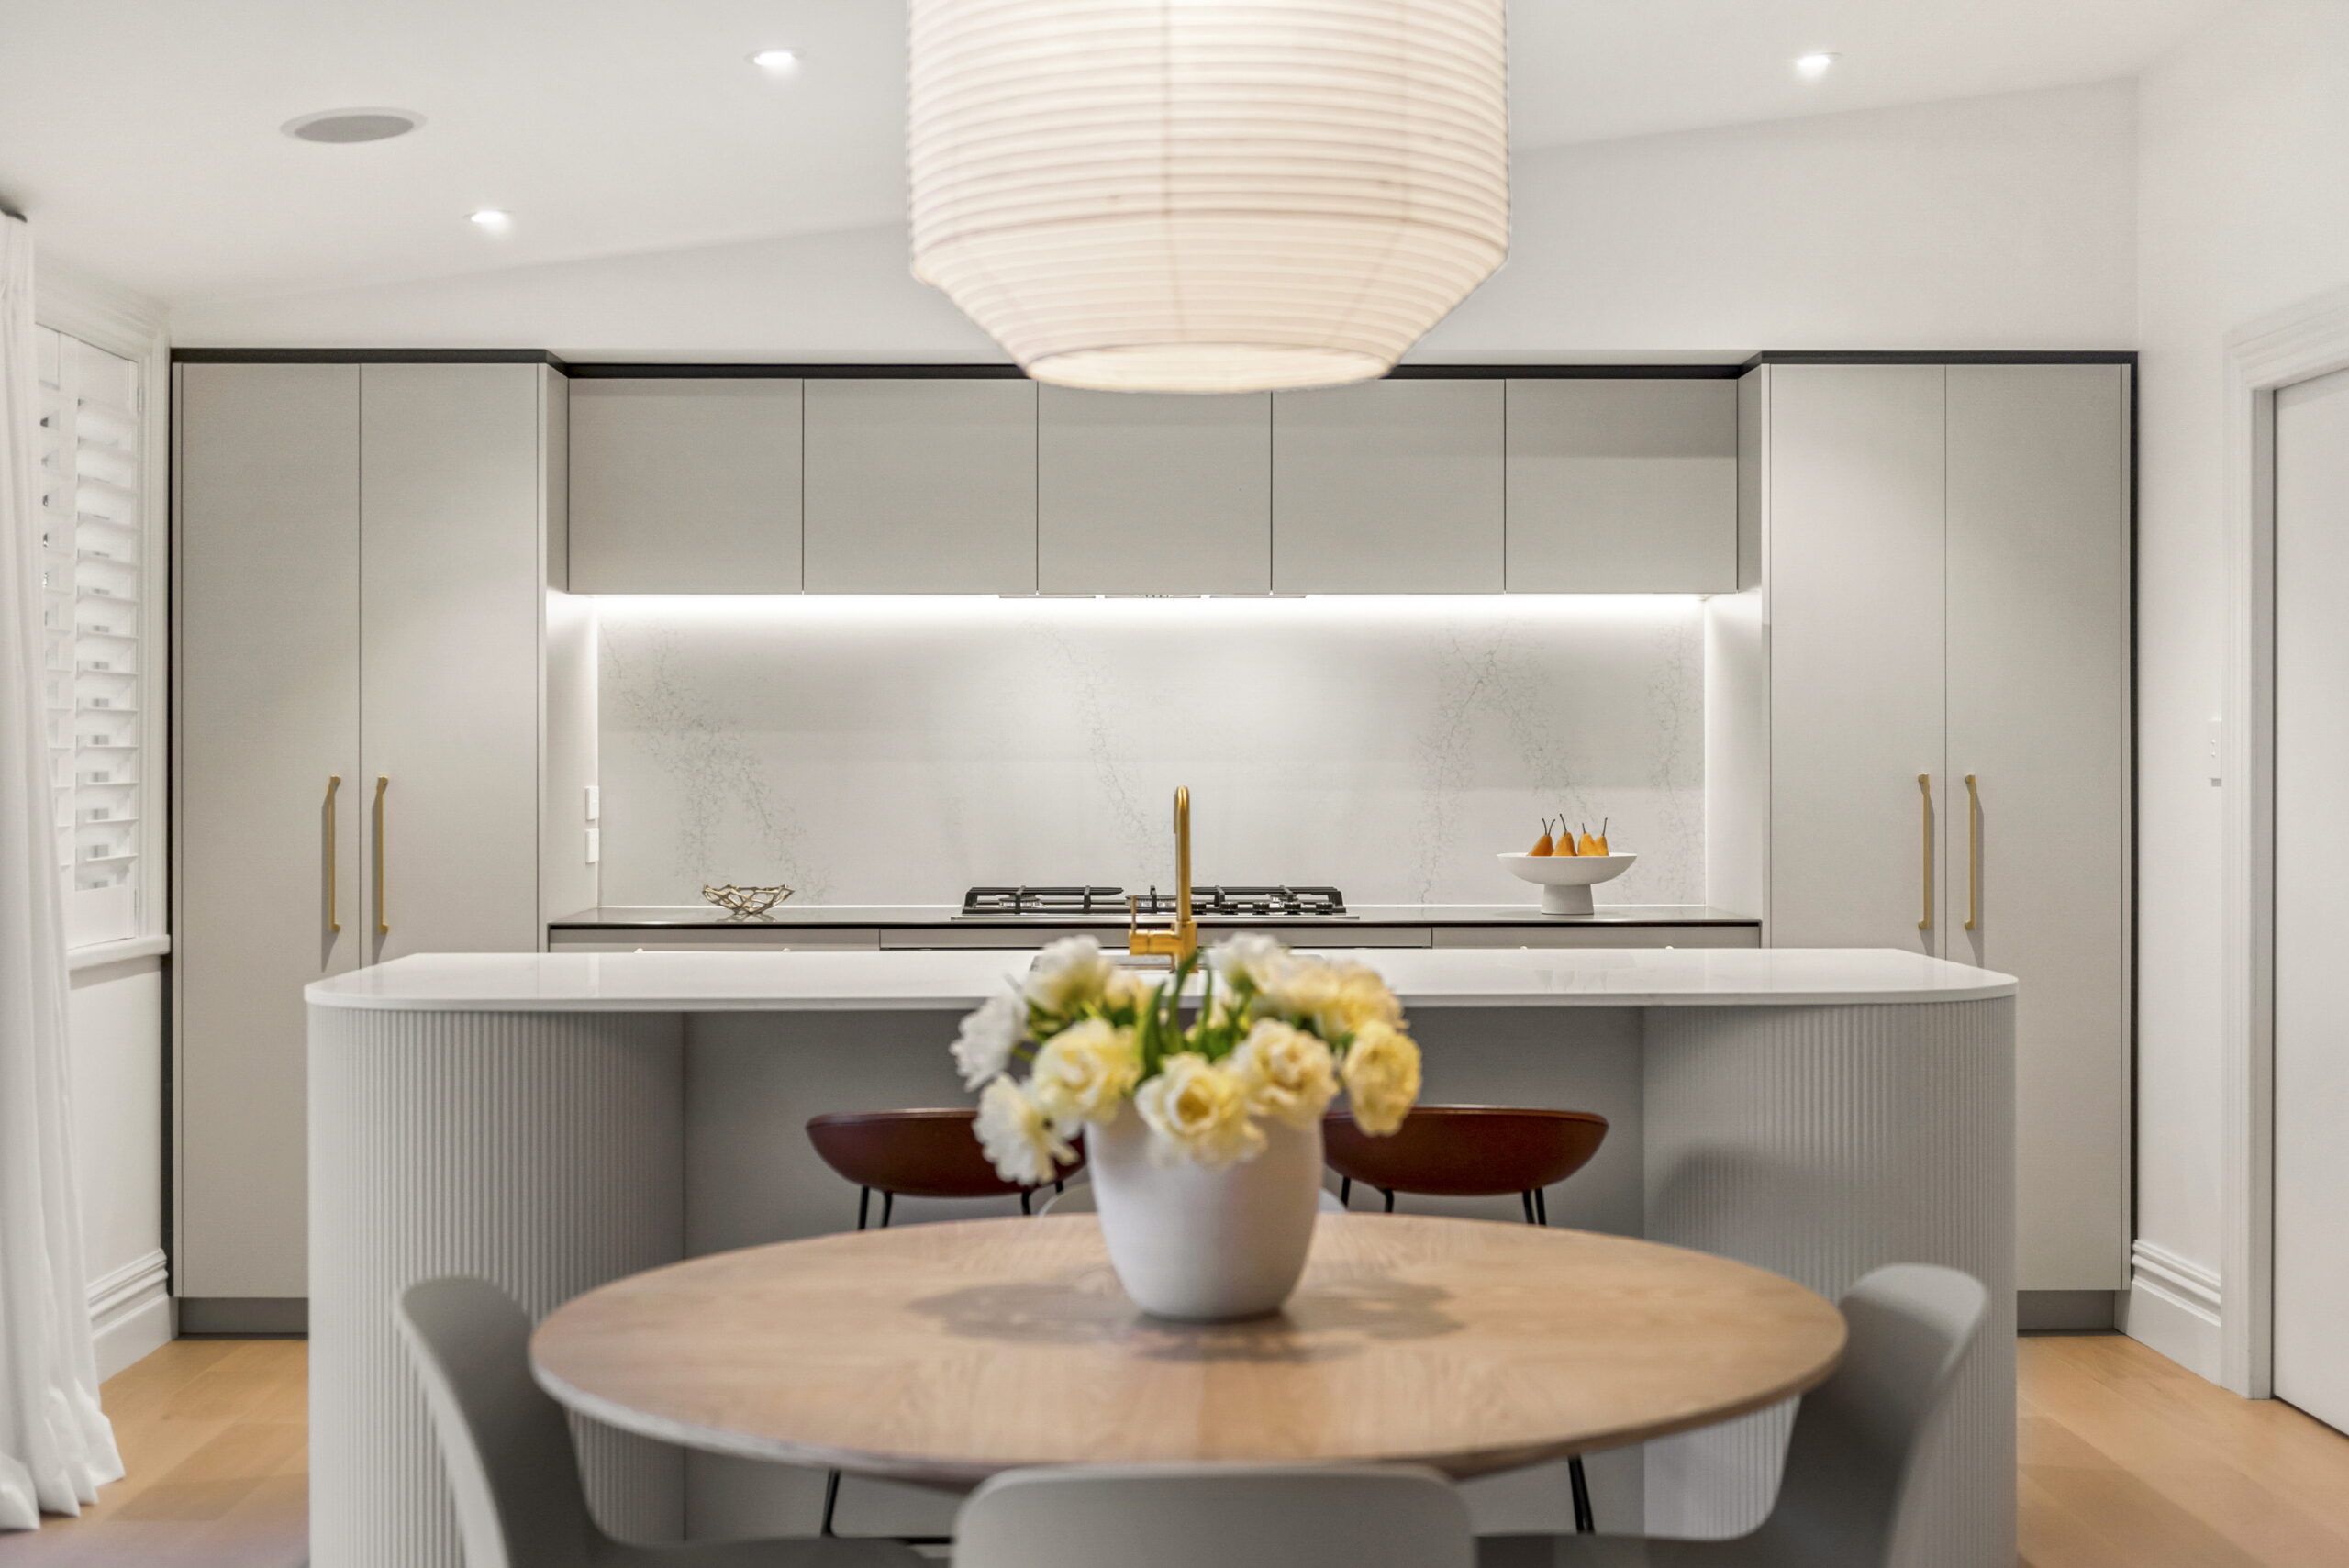
Existing timber joinery was retained throughout the home rather than replaced, preserving the character and proportions of the original house. A neutral, classic colour palette continues through both the old and new parts of the home, helping the spaces feel connected rather than divided into separate architectural eras. The new work doesn’t announce itself. Instead, it supports the character of the original villa and allows the house to read as one cohesive home.
The result
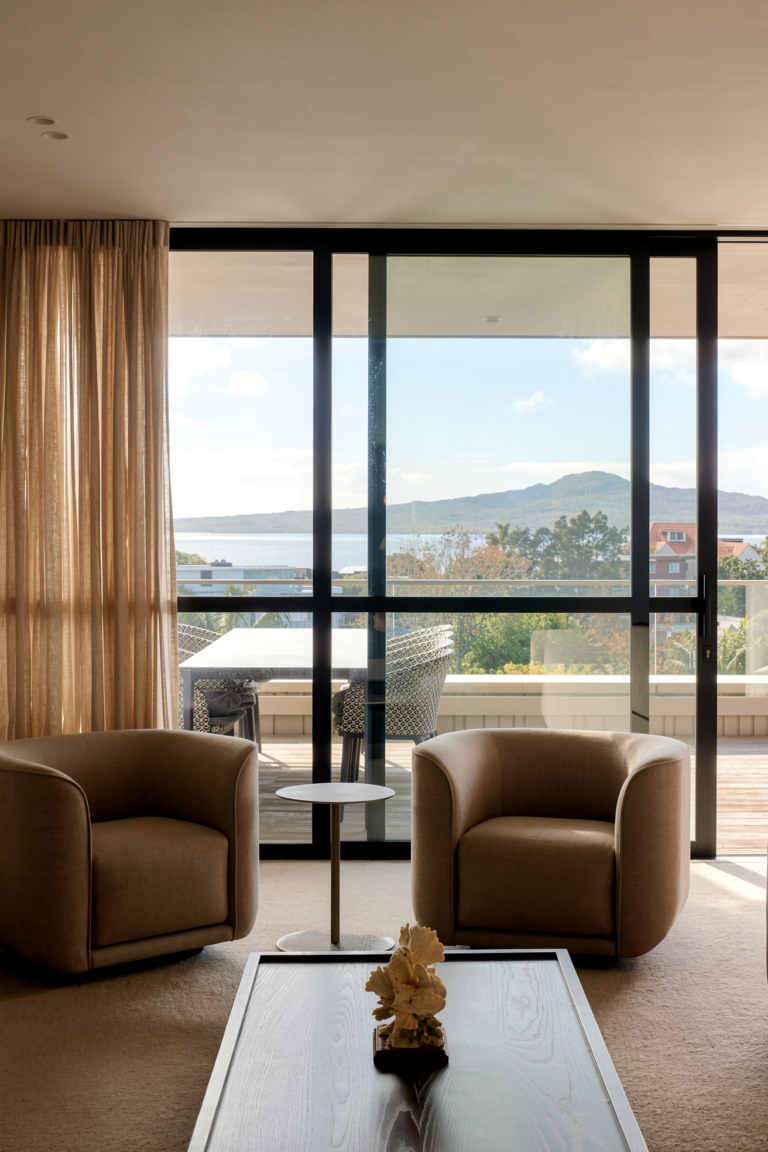
As with the Ponsonby project, a new swimming pool anchors the outdoor space and strengthens the connection between the house and garden. But the architectural experience is very different. Here, old and new sit comfortably together. There is no strong moment of transition. Instead, the renovation feels like a natural continuation of the original home.
Not sure which approach suits your villa?
If you’re weighing up an in-keeping renovation against a contrasting one, we’d welcome the conversation. Get in touch with Rogan Nash Architects to talk through your home and what it could become.
To learn more about our Villa Renovation Services click here.