


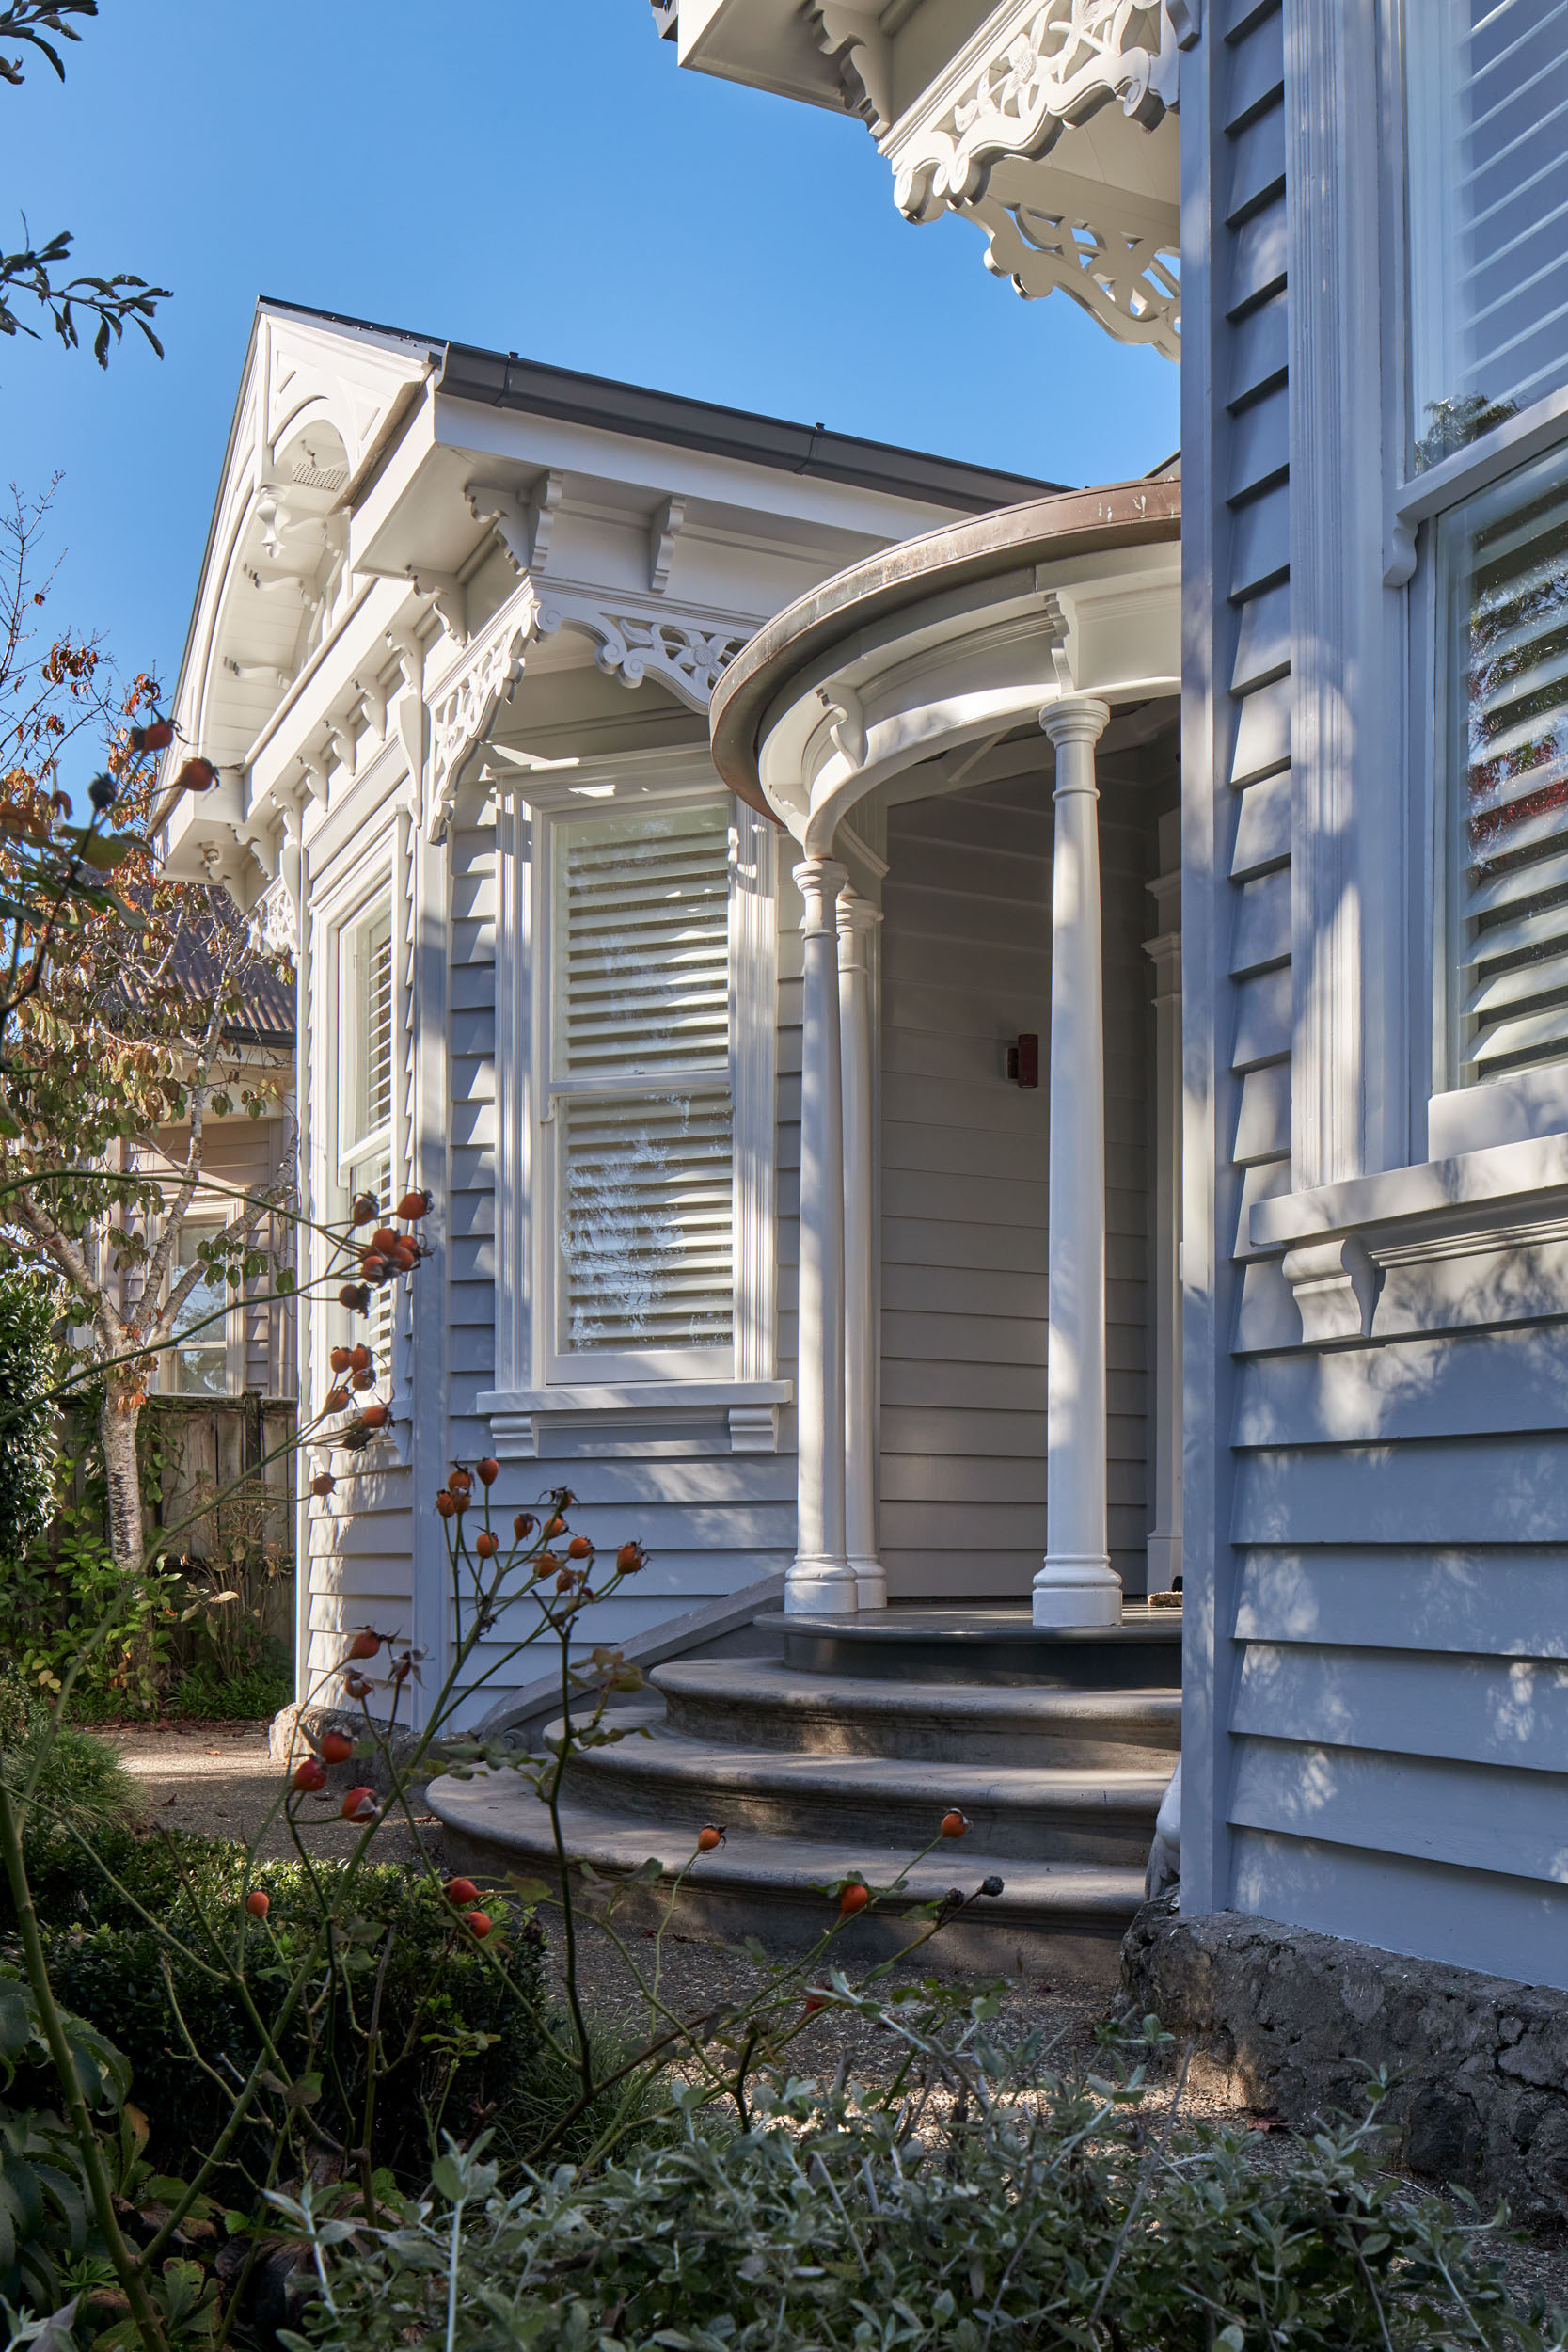
What makes a villa renovation succeed? Auckland's villas are loved for their generous proportions, timber detailing, high ceilings, and connection to the street. Since these homes were built, though, the way families live in them has changed dramatically. Deciding what to preserve isn't the real challenge of a villa renovation. Instead, success comes from knowing what belongs to the original house, what needs to change, and how old and new can work together.
Understand what makes the original house special
Character isn’t a checklist of period features. It’s easy to assume that keeping the bay window, the fretwork, and the verandah is enough, but in our experience, those details are only part of the story. Instead, a villa’s real character lies in its proportion, rhythm, scale, light, and spatial relationships. For example, high ceilings create a particular quality of light, and room sizes follow a logic that repeats through the house. These qualities are harder to name than a decorative feature, but they matter far more to how a villa actually feels.
That’s why, before any design work begins, we spend time understanding which qualities define a specific home, rather than applying a generic idea of “villa character” to every project.
Keep the front, rethink the back
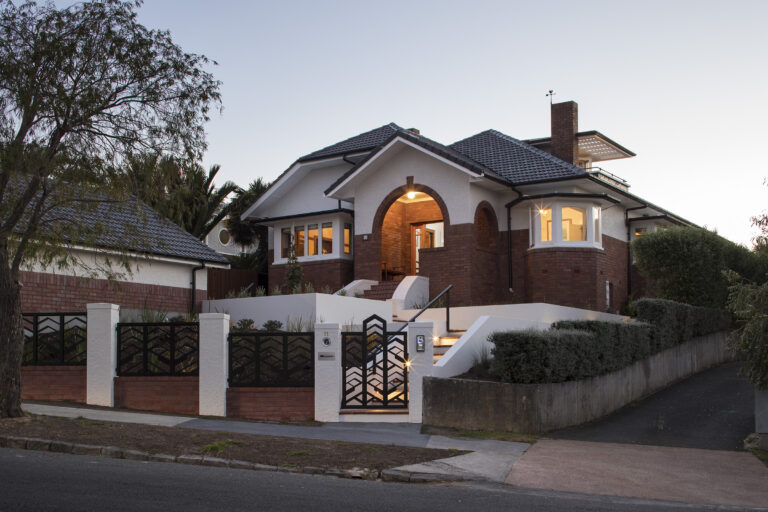
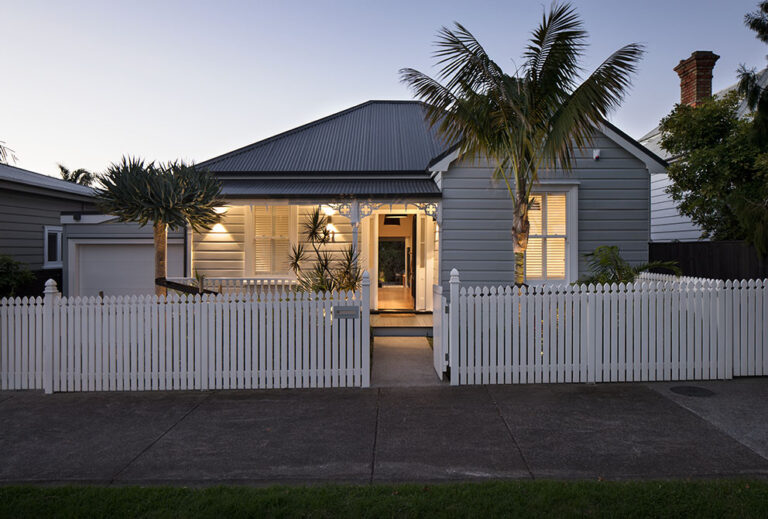
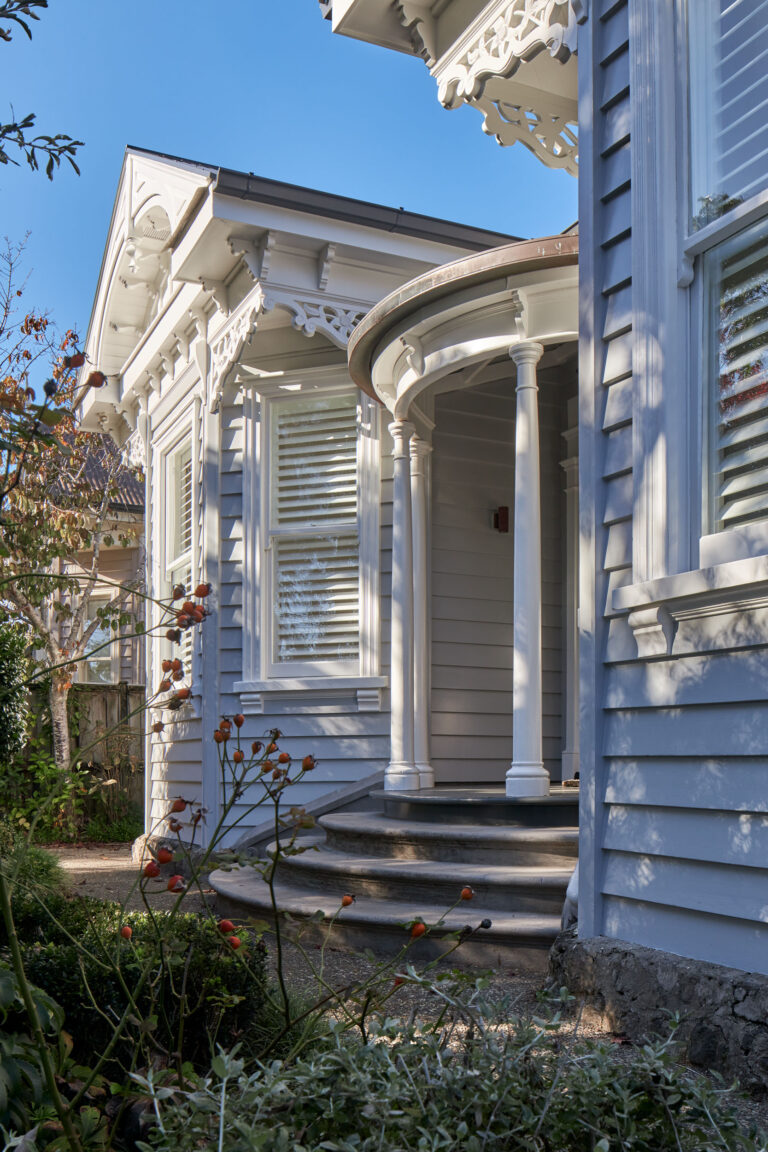
The street-facing part of an Auckland villa often carries most of its character. Its façade, roofline, verandah, and front rooms are what the street sees, and often what Auckland Council’s Special Character rules protect.
As a result, this is usually where a renovation should tread lightly. Behind it, though, the rear of the house is a different story: here, we typically have far more freedom to reconfigure, extend, and open the home up to light and garden. Retaining the front while reworking the rear is one of the clearest ways to honour a villa’s character while still transforming how a family lives in it.
Upgrade the house without erasing its history
A character home doesn’t need to remain uncomfortable to remain authentic. Most Auckland villas need real upgrades to work as modern homes, including insulation, heating, and double glazing. Since these upgrades sit largely behind the walls and under the floors, they can transform how the house performs without changing how it looks or feels. This is often where an experienced architect adds real value, because these systems interact with each other and with the existing structure in ways that aren’t obvious until the walls are open.
Know what to keep, what to adapt, and what to let go
We work through every villa renovation using a simple framework:
- Keep: the elements that give the house its identity — proportion, key rooms, original detailing that still earns its place.
- Adapt: elements with real value that need to work differently, such as an original room that takes on a new use, or a layout that shifts to suit how the family lives.
- Let go: elements that no longer serve how the house needs to function.
- Add: new elements that let the house evolve such as a new living space and kitchen.
This framework keeps every decision deliberate.
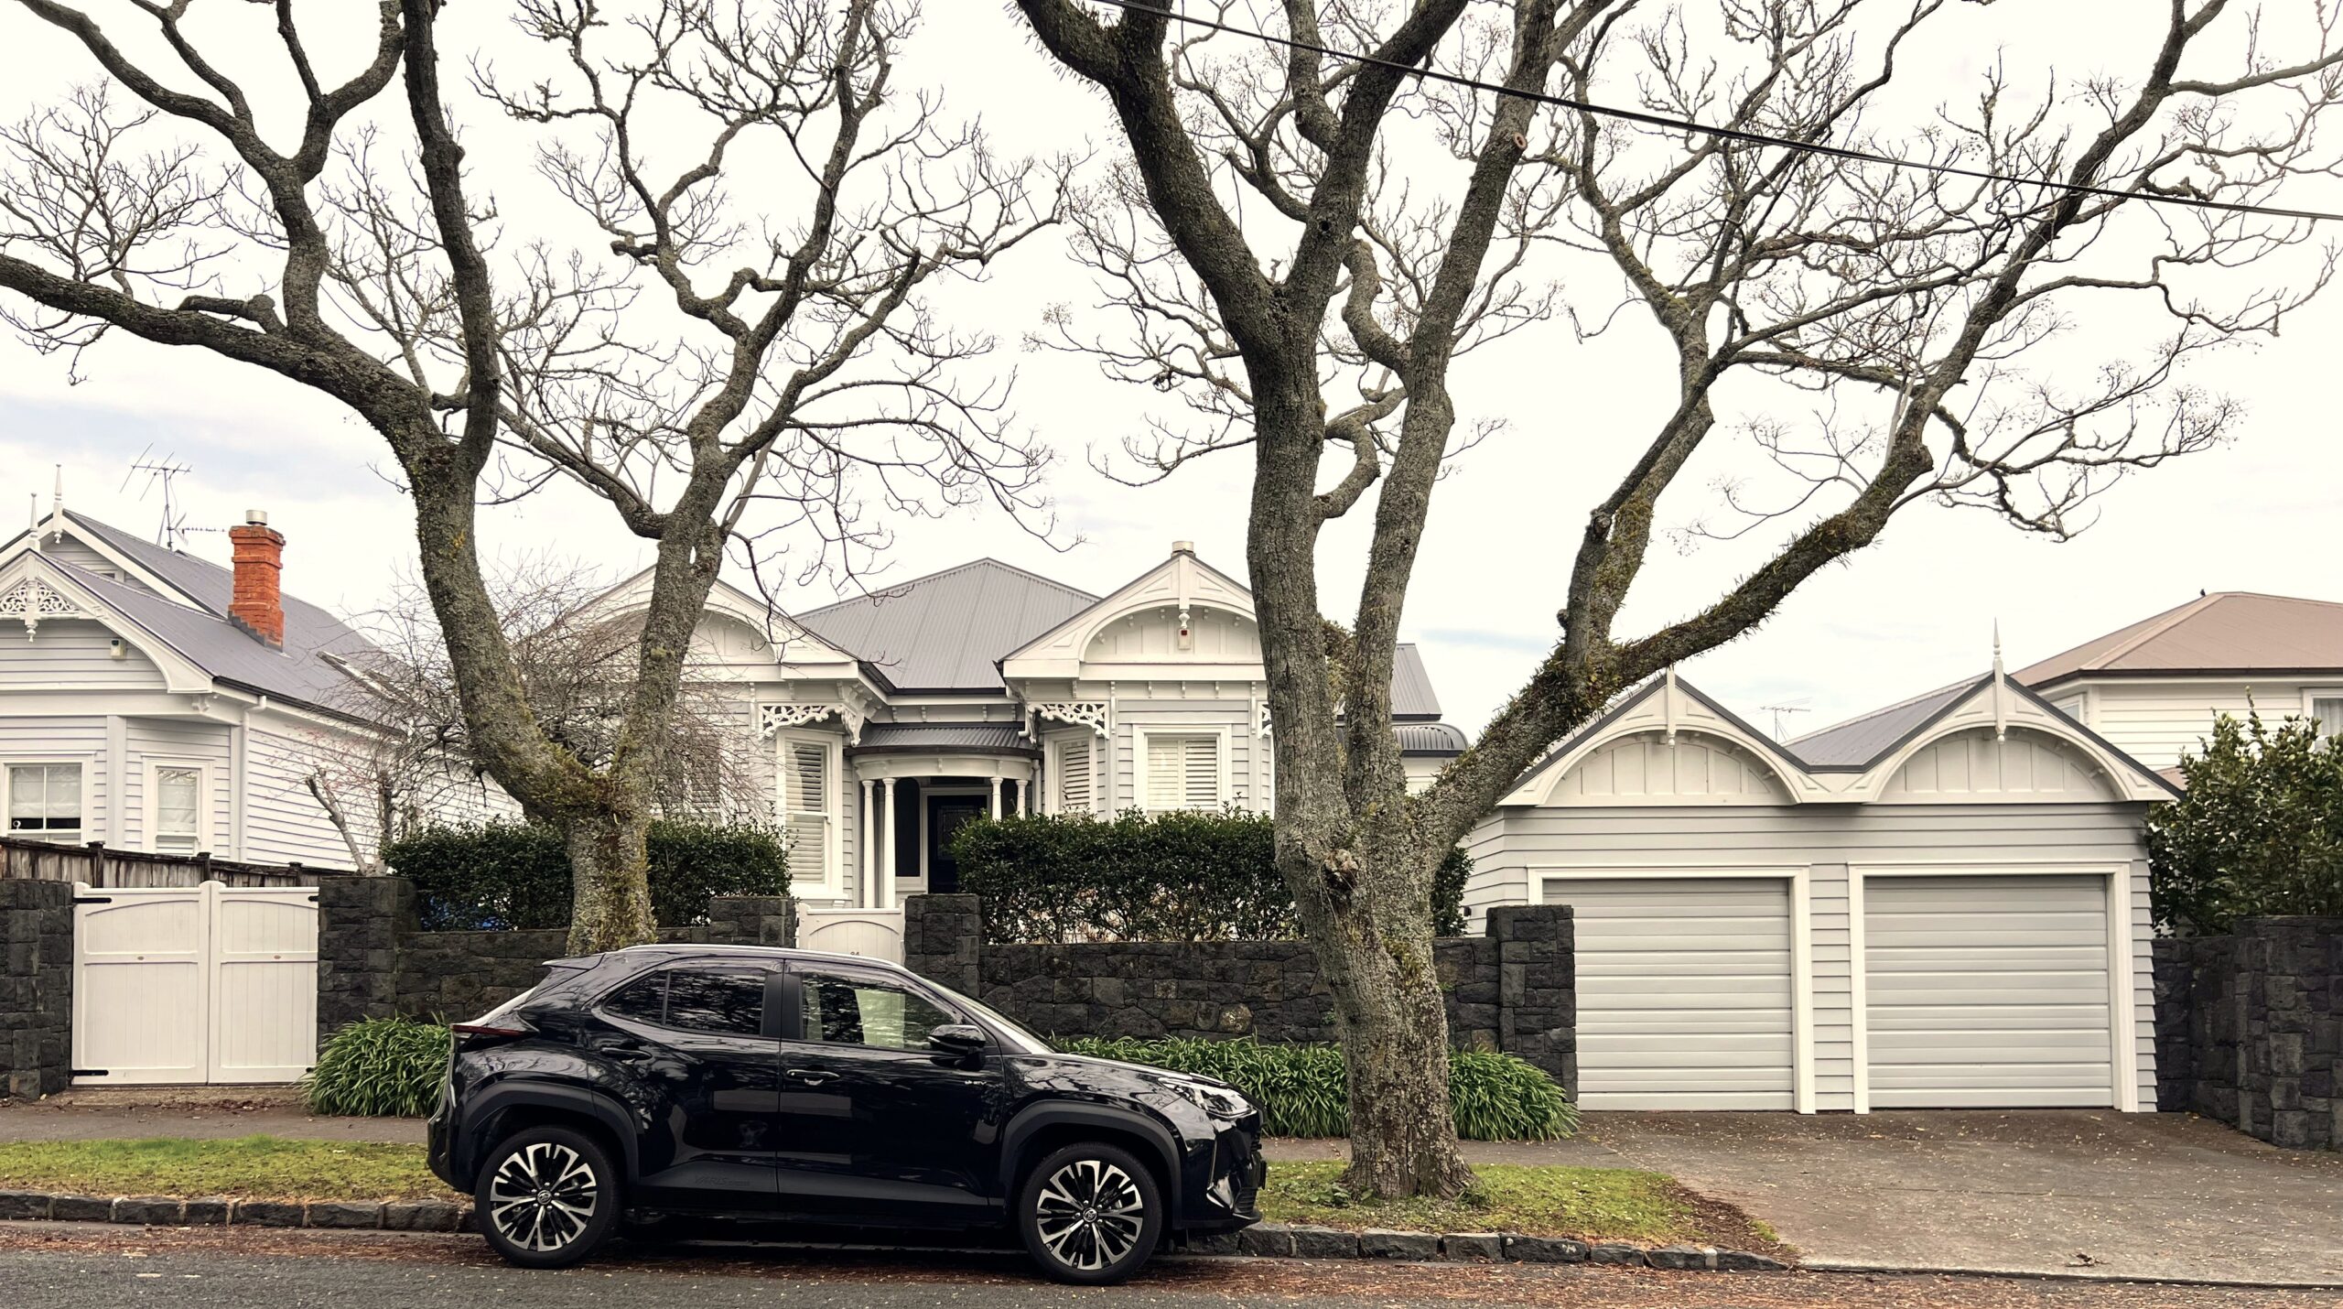
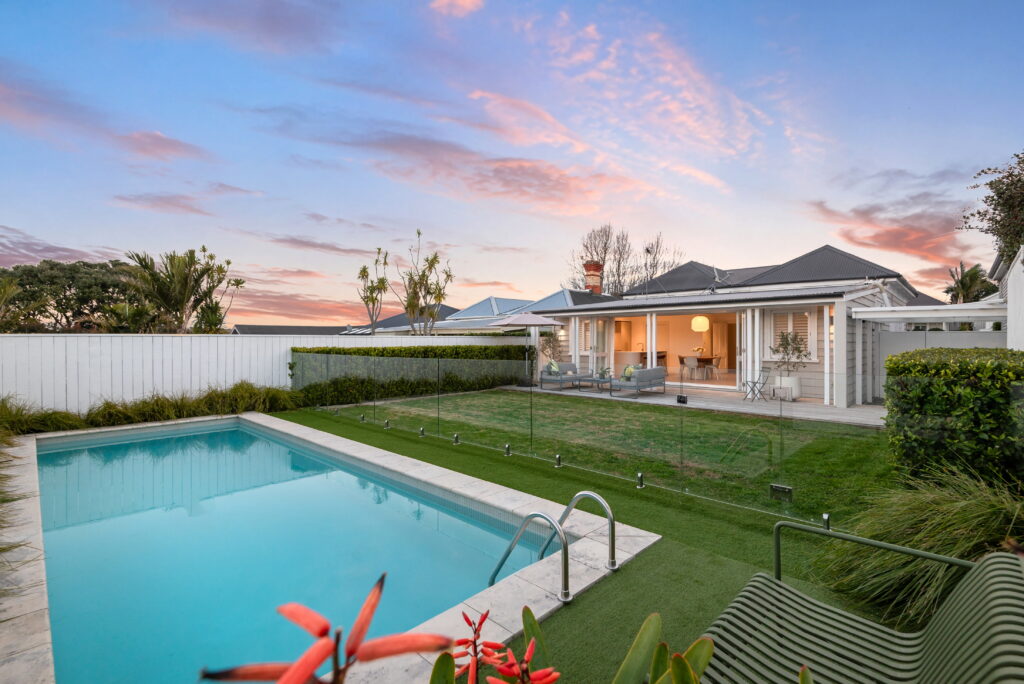
Case study: Fox in Socks, an in-keeping villa renovation in Mount Eden. The house had already been through a renovation in the 1990s, but that earlier work never resolved the connection between the house and the garden. The rooms stopped at the walls, and the outdoor spaces sat separately from everyday living.
The approach:
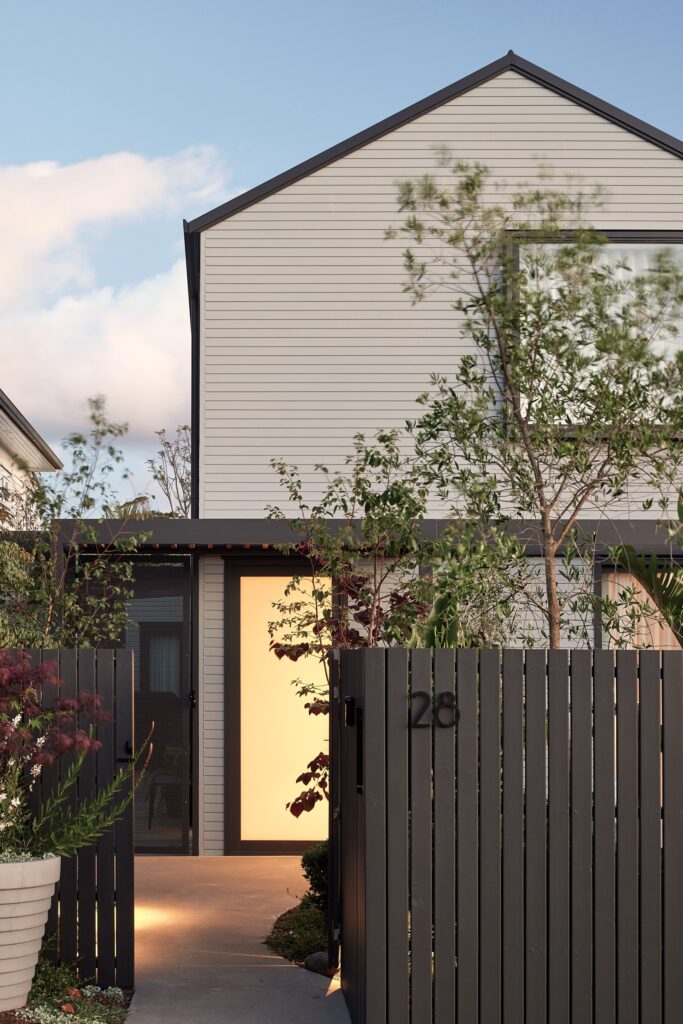
This was a deliberately in-keeping renovation. Rather than contrasting the new work against the original villa, we reconfigured and extended the house to match its existing language, so the addition reads as a continuation of the villa rather than a departure from it.
Keep:
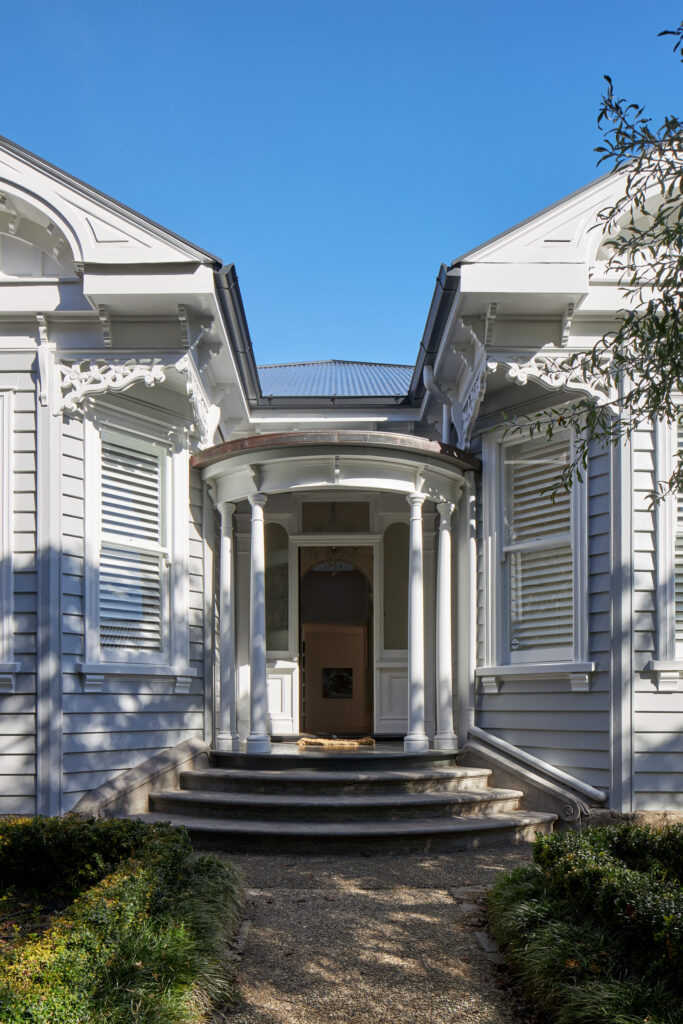
The grand entry and double-bay villa front were retained and enhanced, strengthening the character the house already presented to the street. Inside, the original pressed metal ceilings remained in place, and this room became the second living area, keeping its grand proportions intact.
Adapt:

The existing pool stayed in use, but a new entertaining deck was added alongside it, giving the outdoor space a stronger role in everyday life than the 1990s renovation had allowed.
See more of this project here.
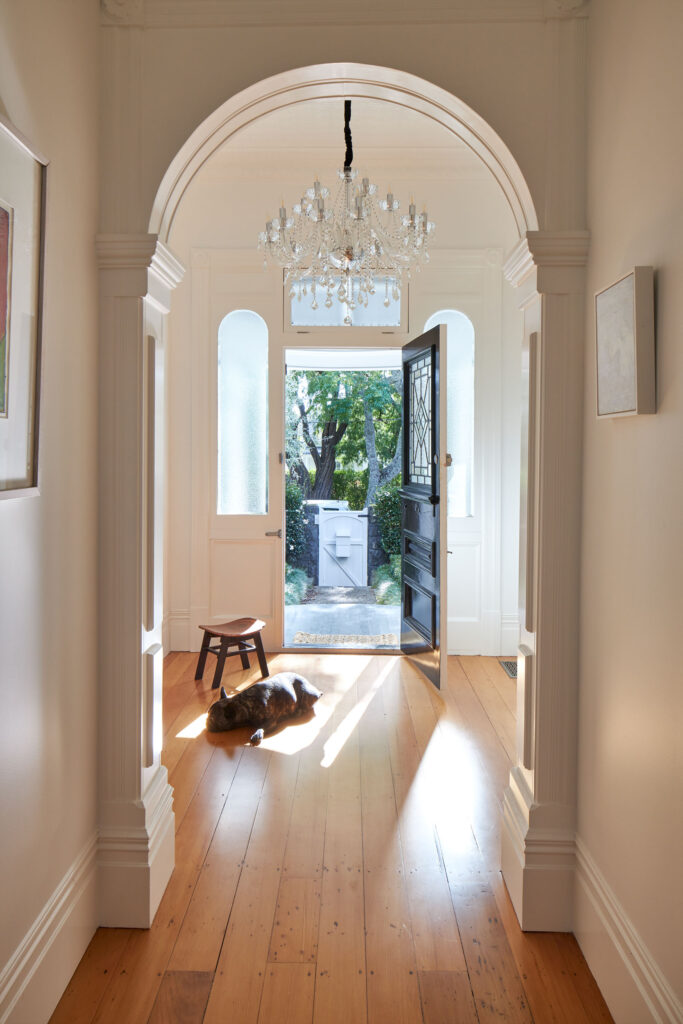
Character isn't a checklist of period features. It's proportion, rhythm, scale, light, and spatial relationships.
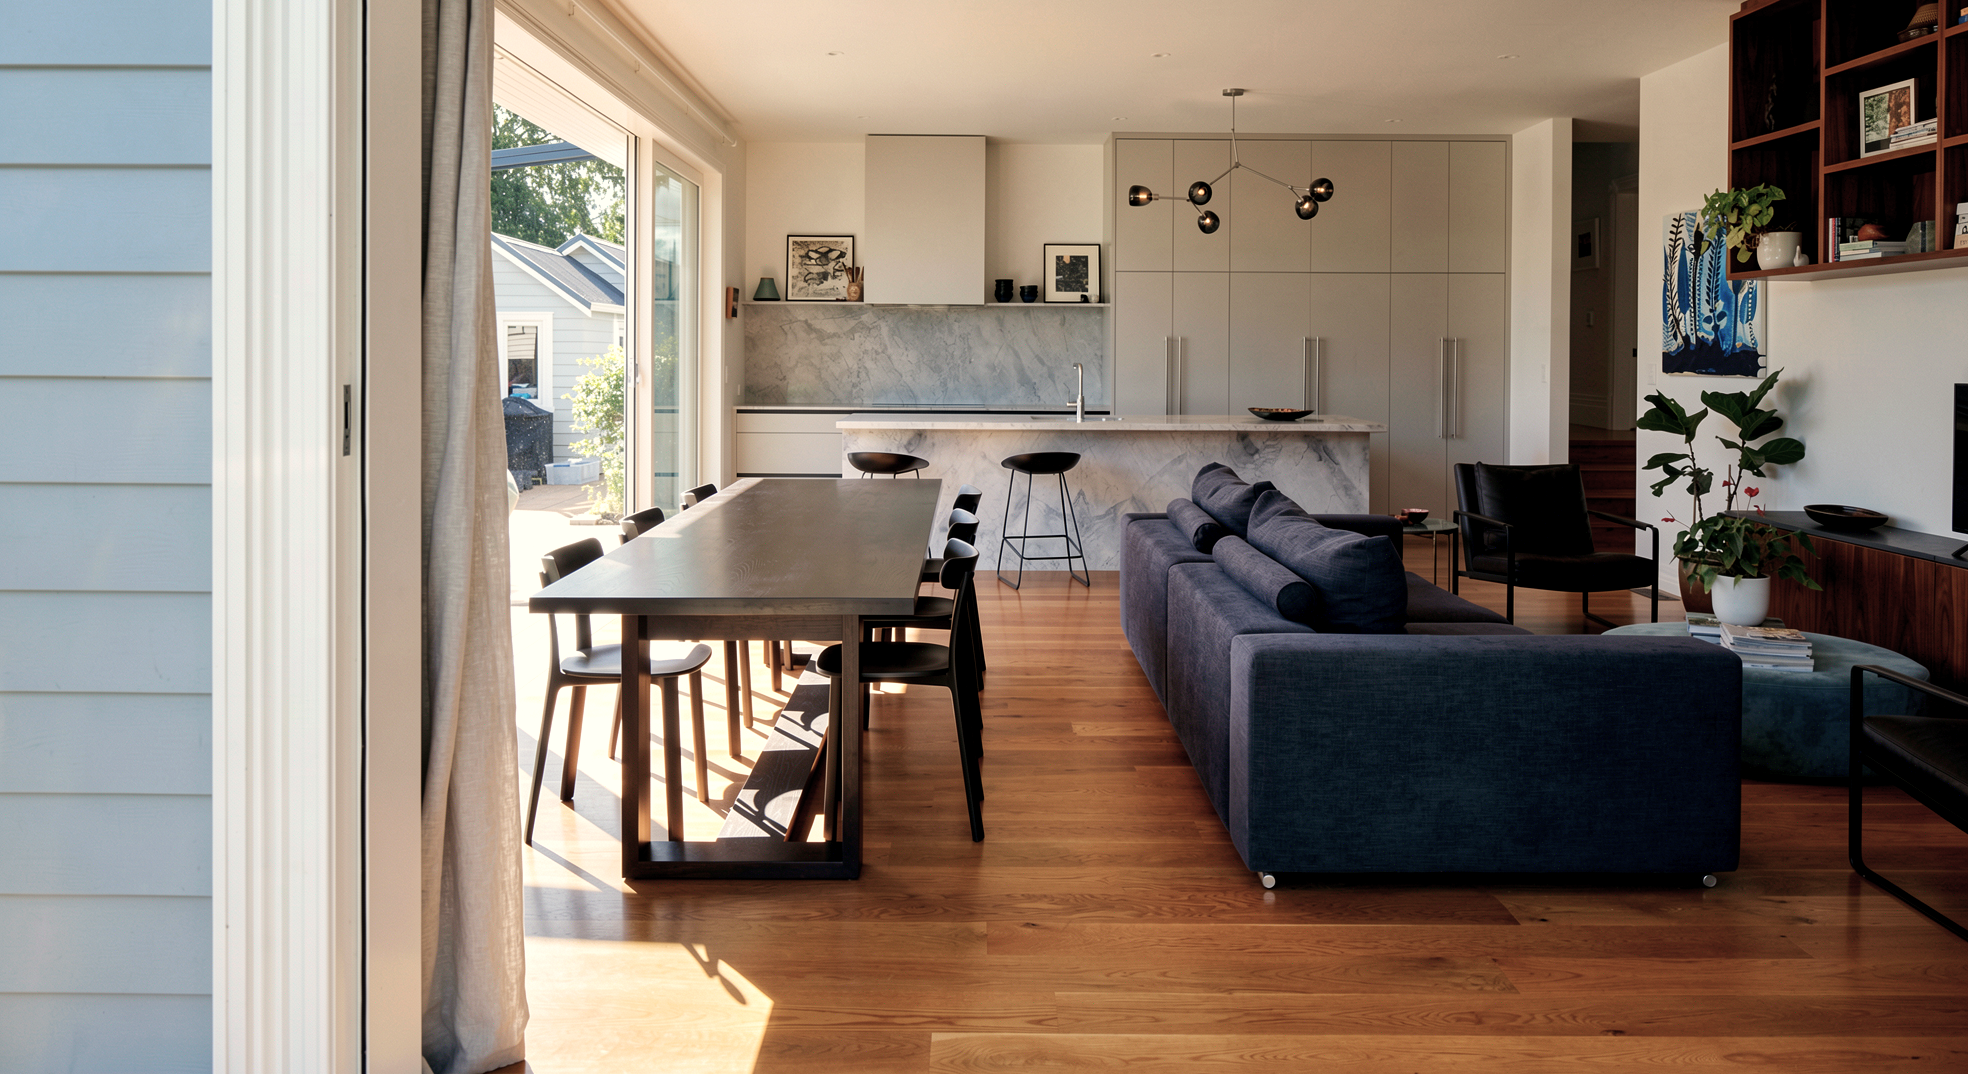
Architecture for a lifetime of living: celebrating the character of the house you always loved
Thinking about renovating your villa?
If you own a villa and you’re weighing up what’s possible, we’d welcome the conversation. Get in touch with Rogan Nash Architects to talk through your home and what it could become.