


2026
You Had Me At Hello
Completed
Westmere | Bungalow Renovation
2026
Completed
Westmere | Bungalow Renovation
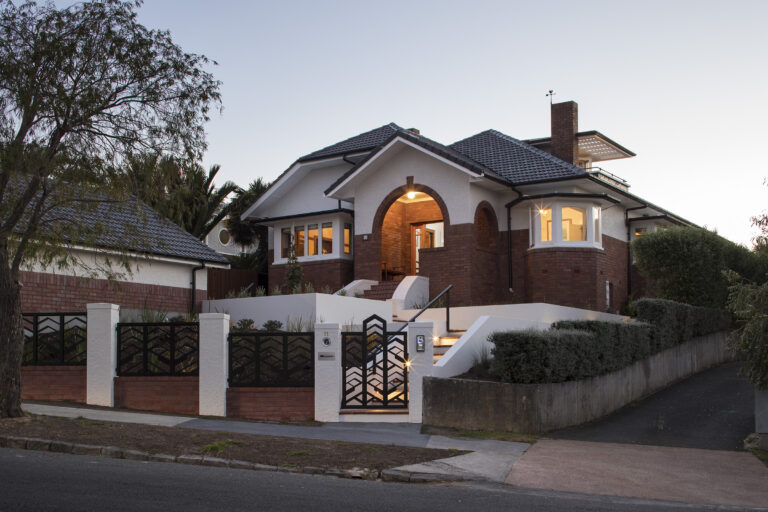
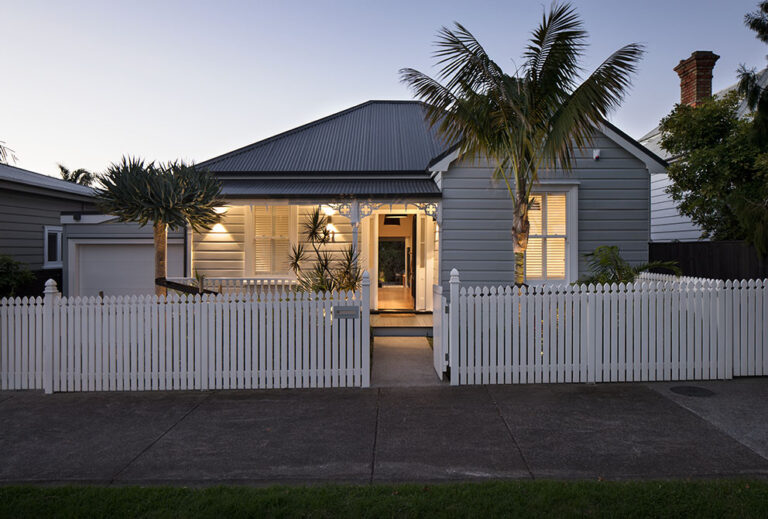
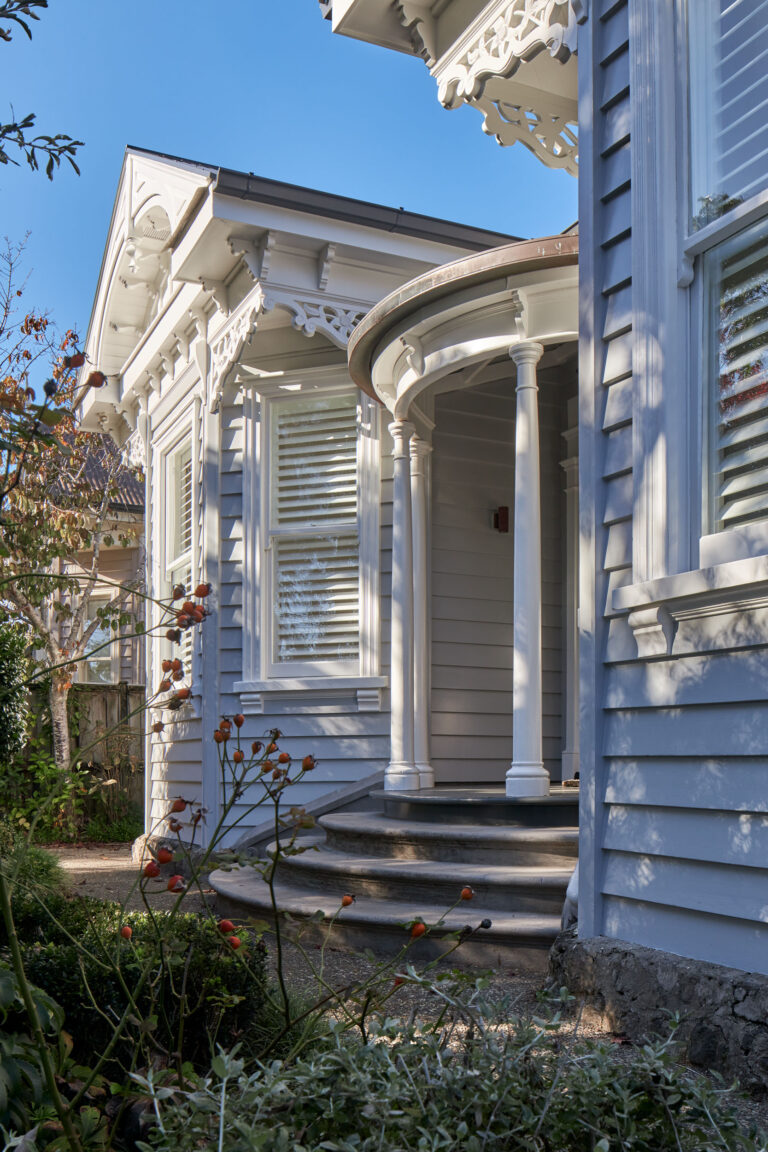
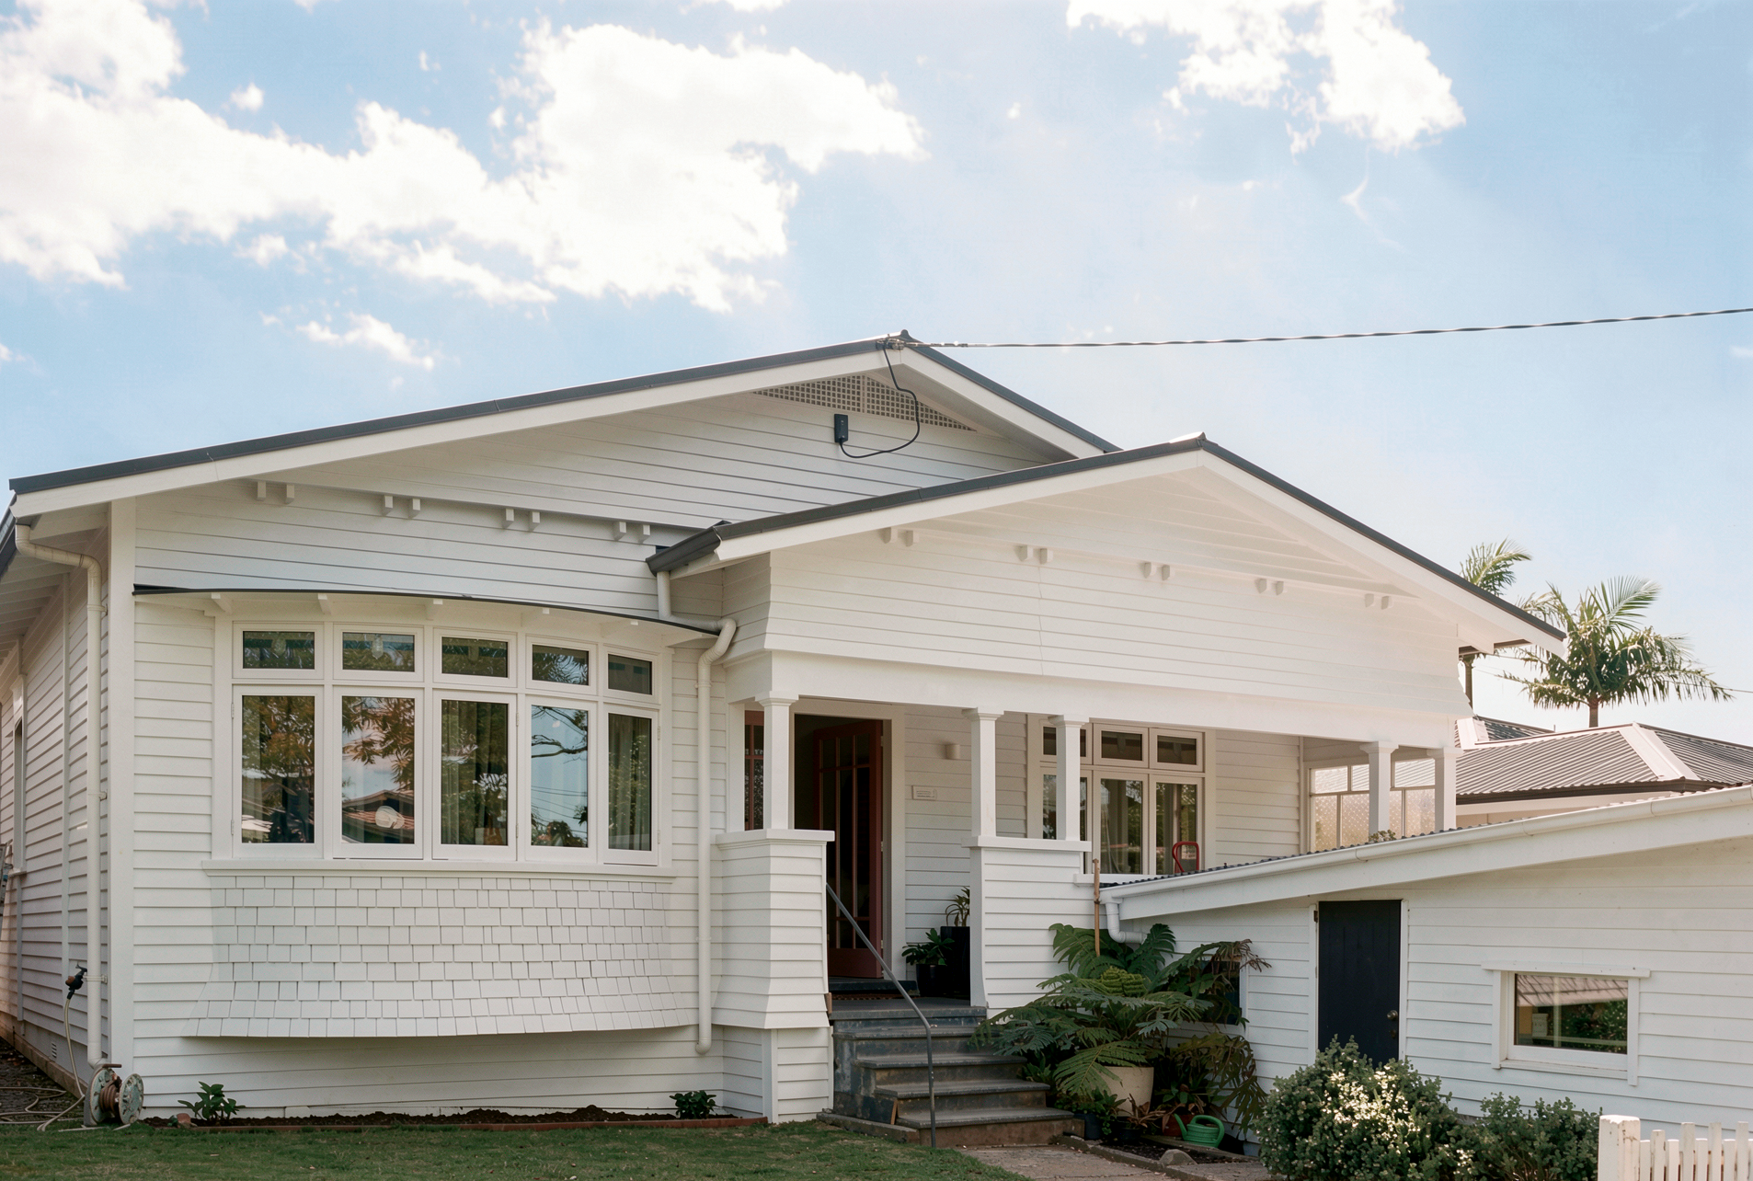
This bungalow renovation with pool in Westmere is designed around the everyday rituals of a busy Auckland family. The original character home has been carefully retained and upgraded, while a new two-storey pavilion opens the house to light, garden, and the new pool beyond. Cooking, gardening, preserving, swimming, and gathering all shaped the design, resulting in a warmer, lighter, and more comfortable family home built for contemporary living.

A new two-storey pavilion extends from the original house, creating a clear dialogue between old and new. A large steel-framed internal sliding door forms the threshold between the two, opening the bungalow into a generous, light-filled interior and drawing the garden and new swimming pool into the home. Upstairs, a carefully positioned window captures a view back towards Auckland city.
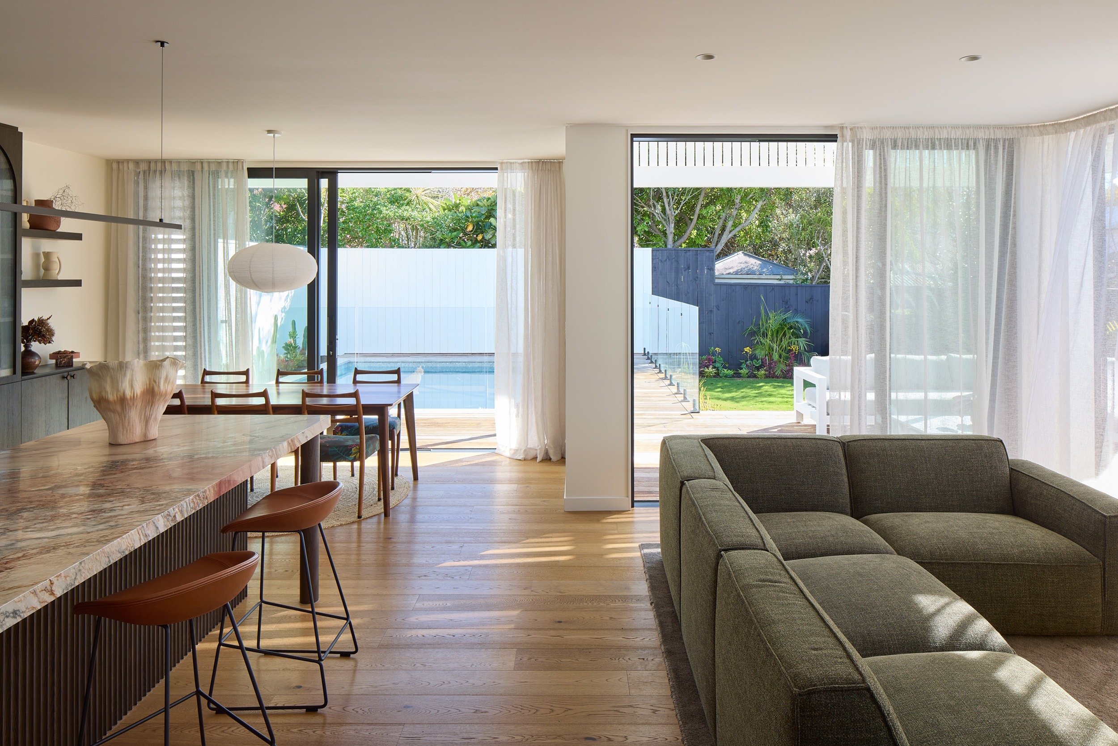
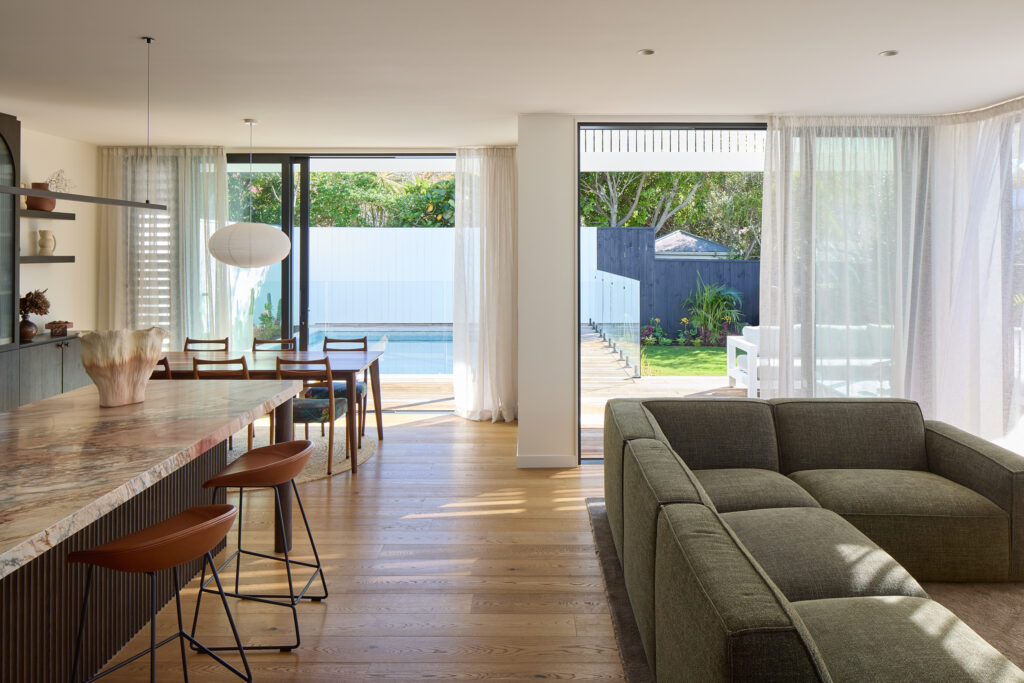
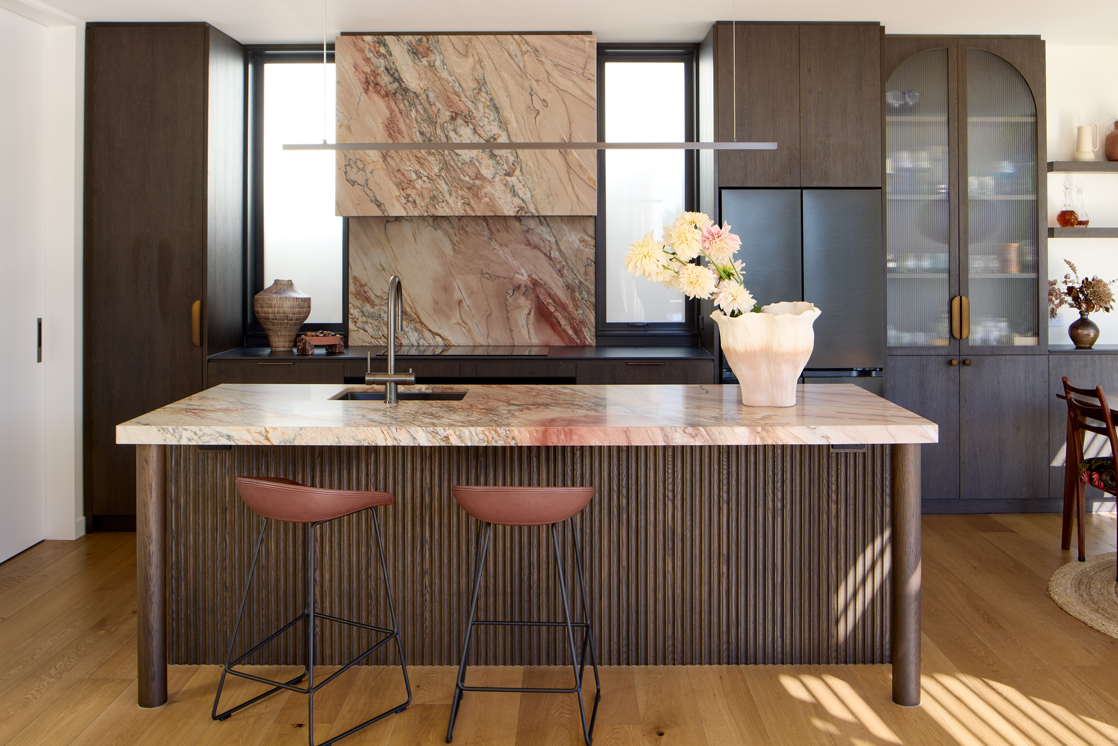
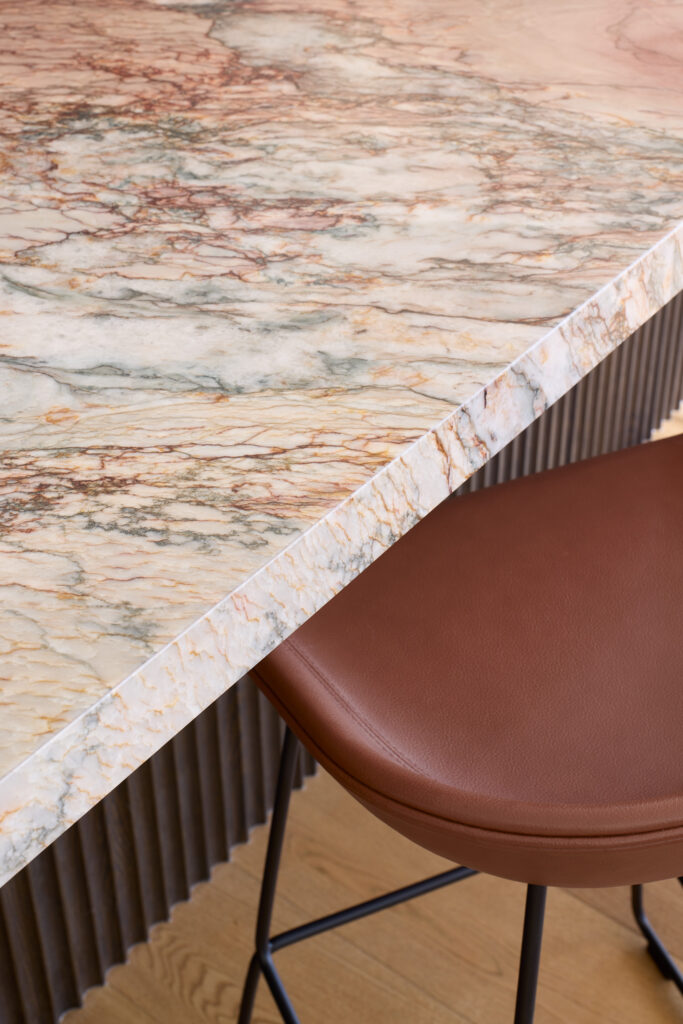
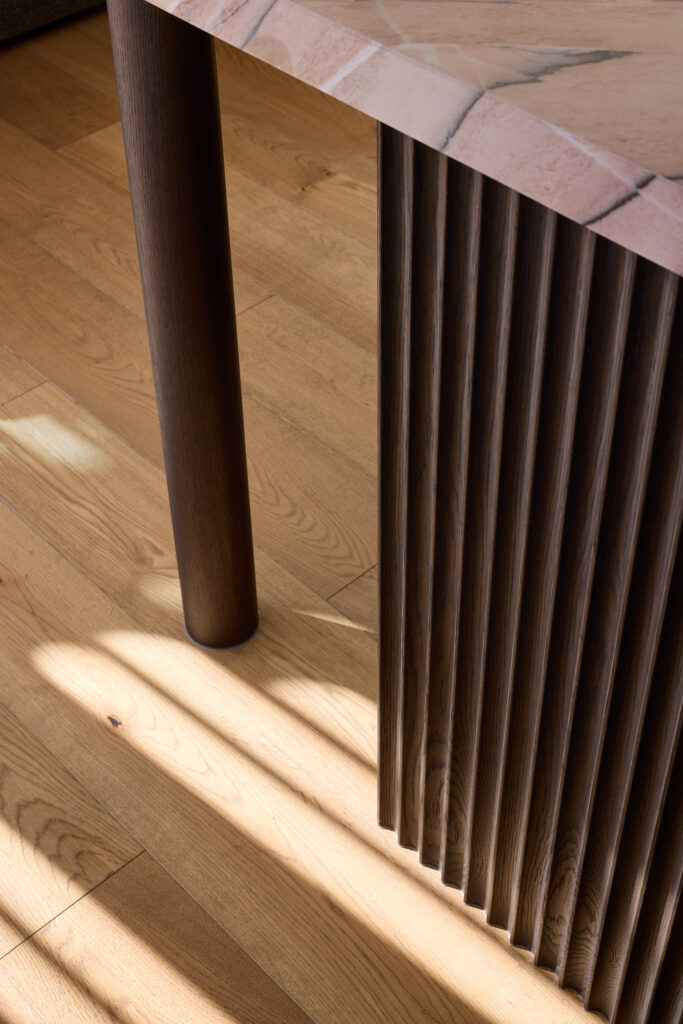
Inside, the material palette is warm. New oak flooring runs throughout, providing a quiet foundation for moments of colour and texture. The kitchen is the social heart of the home, combining dark oak cabinetry with a sculptural pink quartzite island and a black Dekton back bench. A rippled timber base and rounded legs give the island the quality of a piece of furniture rather than simply a work surface.
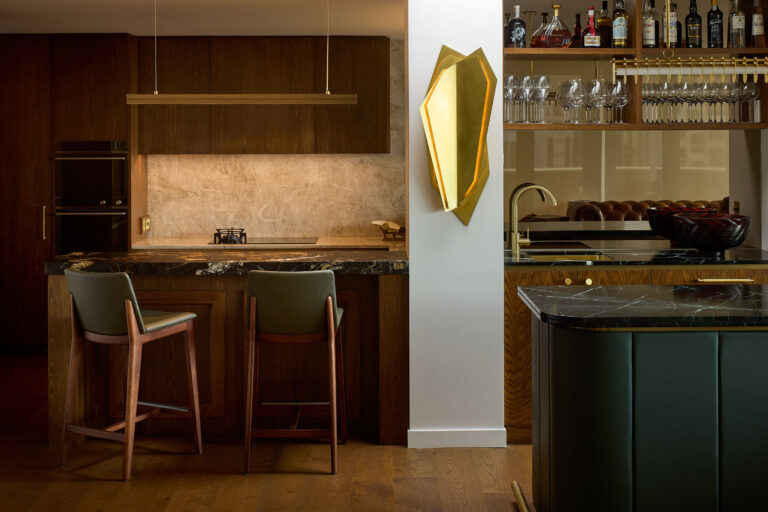
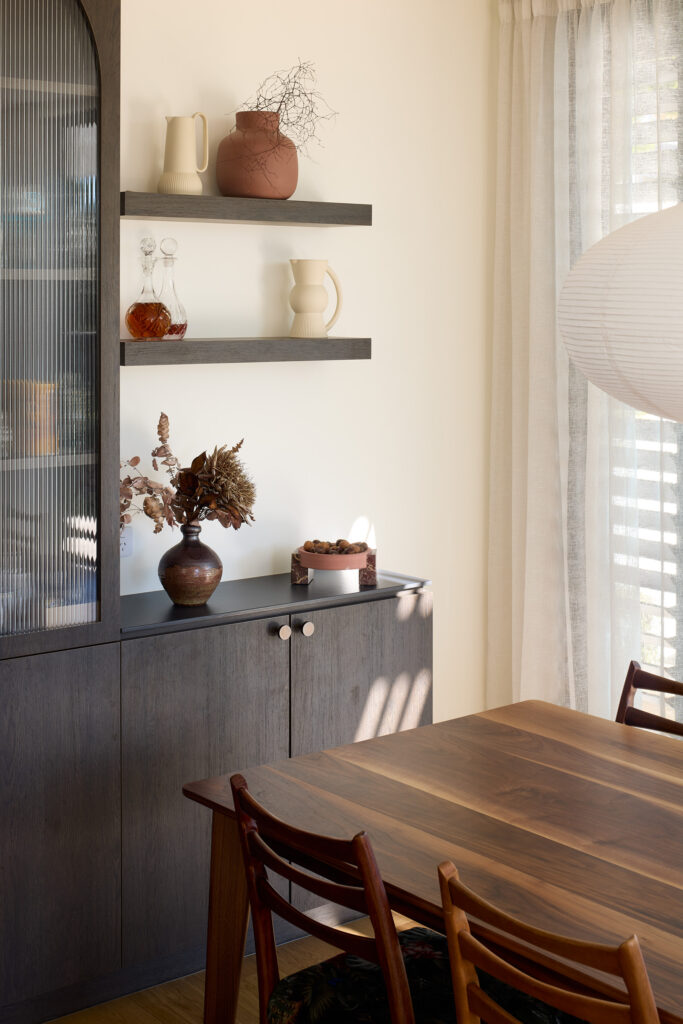
Beside the kitchen, a concealed scullery provides the hardworking infrastructure for cooking, bottling, preserving, and storing the family’s garden produce, allowing the main kitchen to remain calm and inviting. A built-in bar extends from the kitchen towards the dining area, creating a natural place to pause, pour a drink, or gather with friends without passing through the working kitchen.
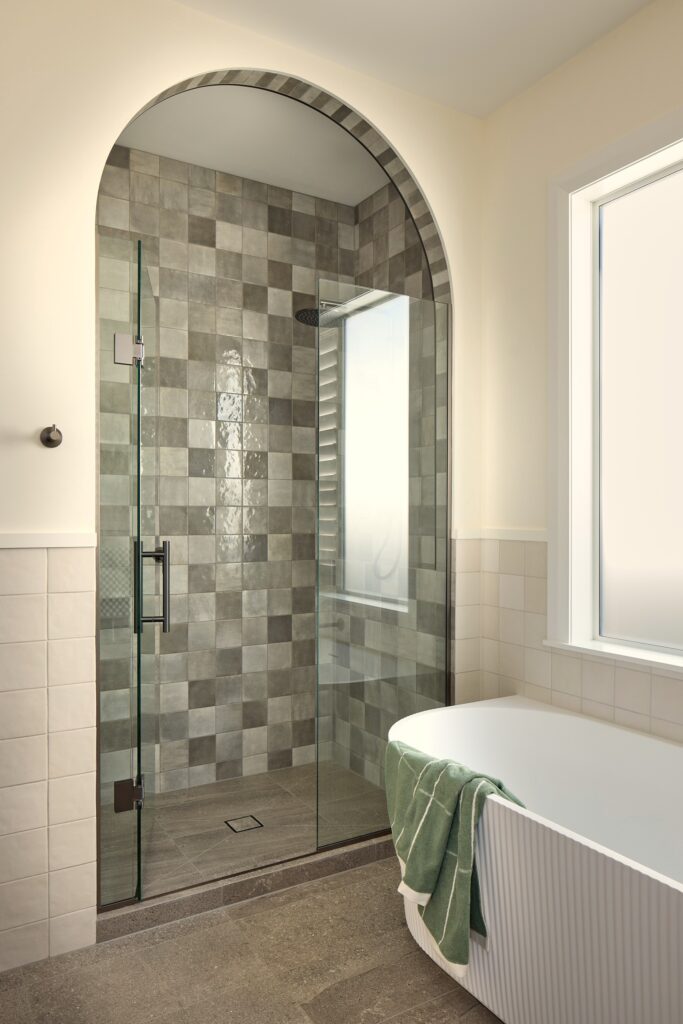
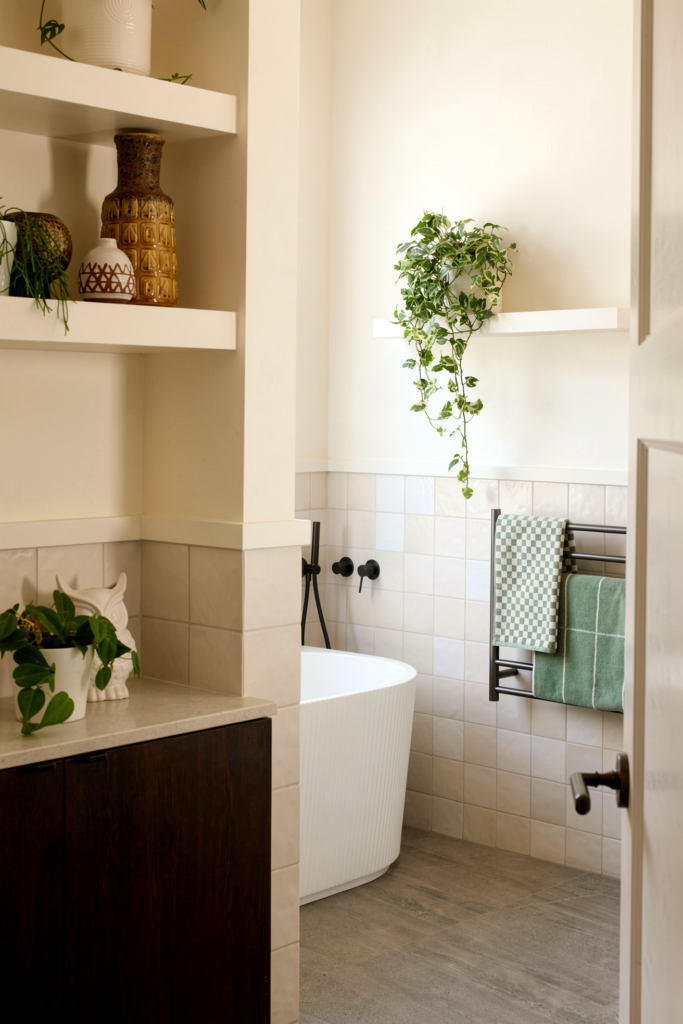
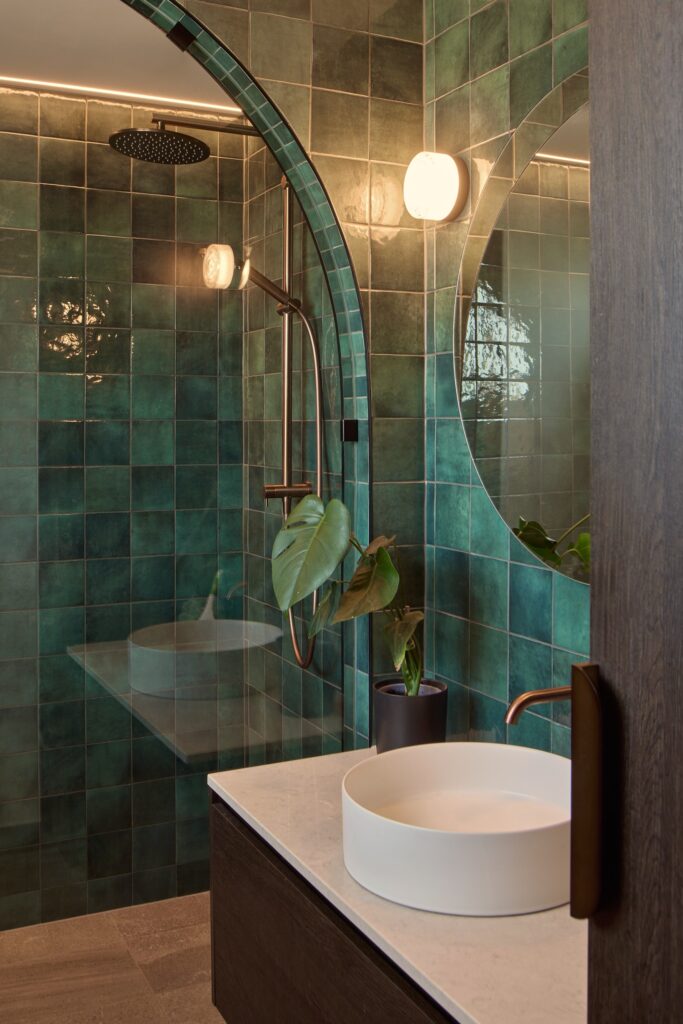
Throughout the interiors, curved openings, wall panelling, timber detailing, and considered joinery bring a softness that connects the contemporary addition back to the original bungalow.
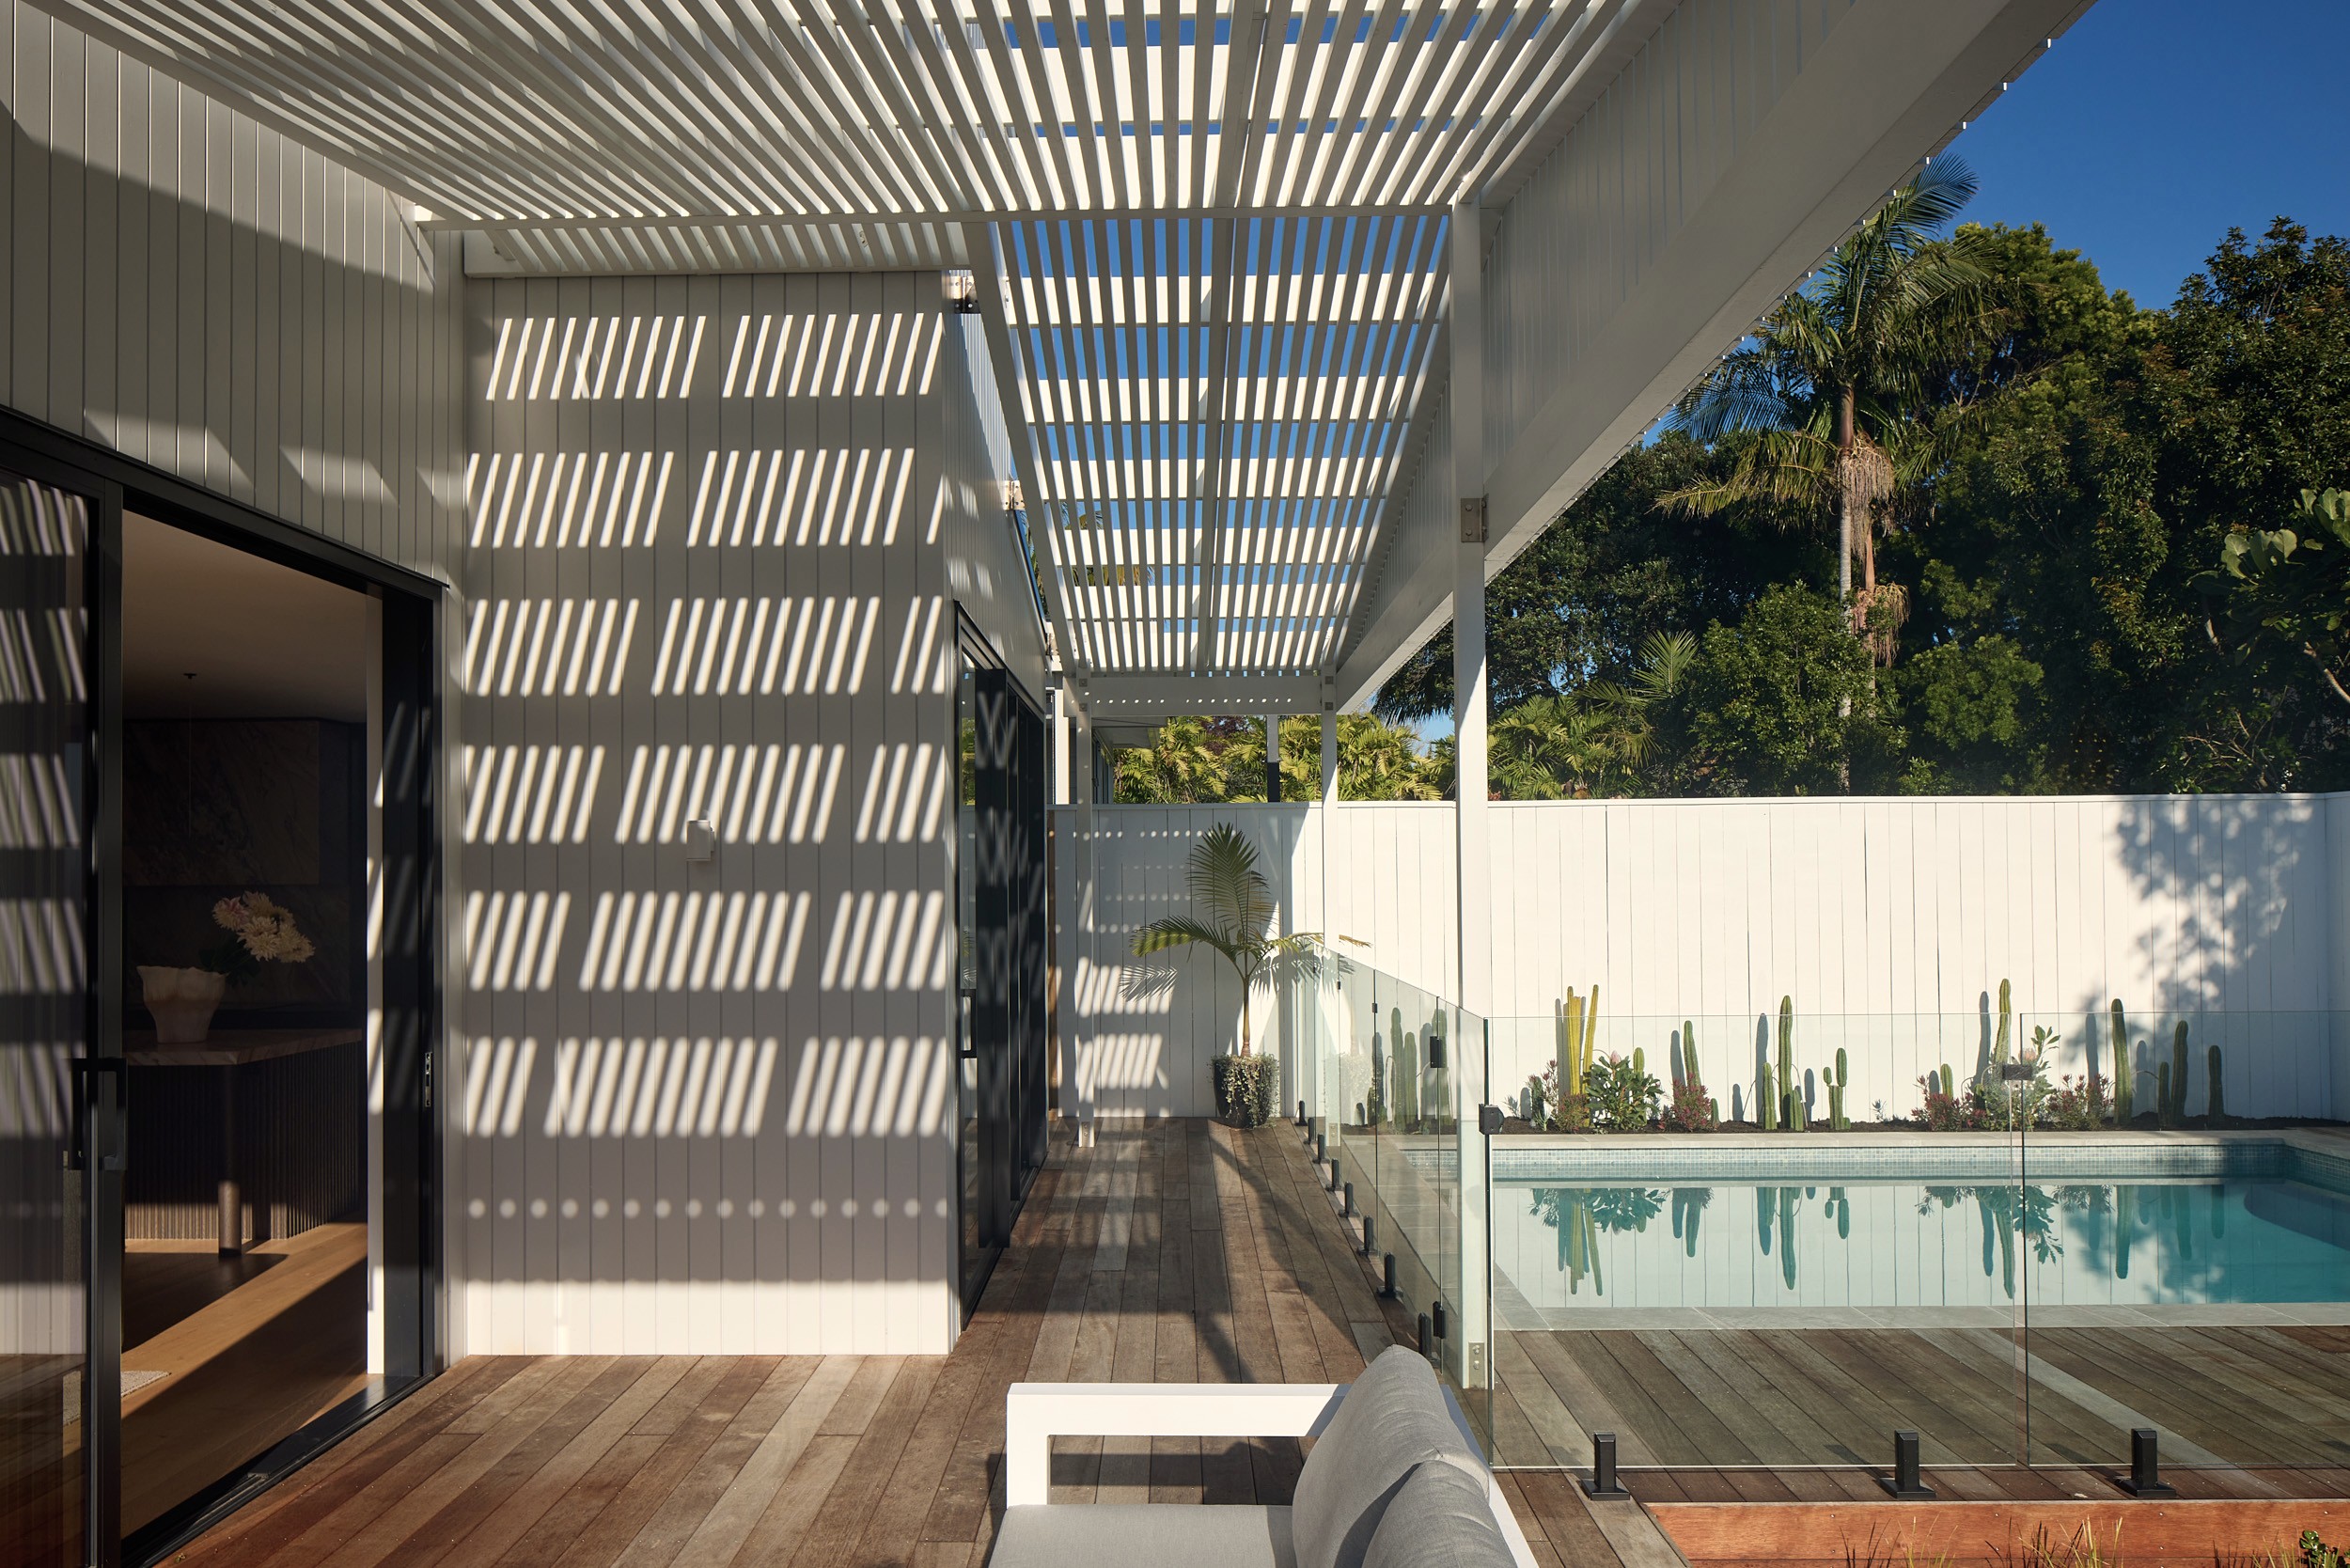
Outside, this bungalow renovation with pool continues into a cactus garden and a covered deck. A timber-battened pergola filters the north-western sun, casting shifting shadows across the deck and creating an ever-changing backdrop to family life around the pool.
The result is a home that feels generous without being grand, contemporary without losing its history, and carefully designed around the everyday rituals that make a house a home.
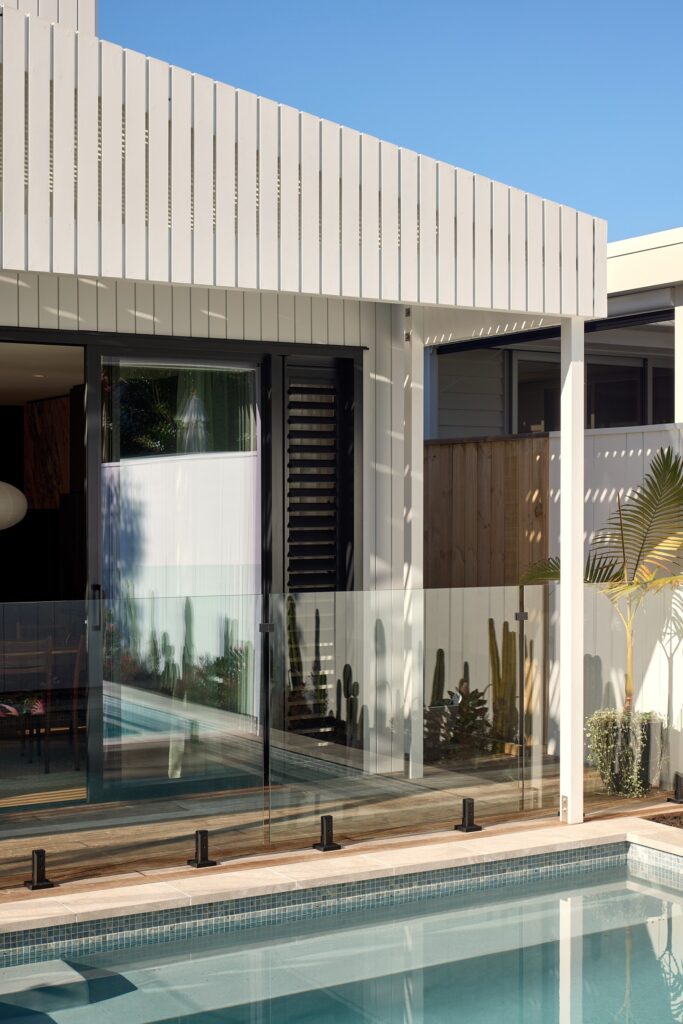
A timber-battened pergola filters the north-western sun, casting shifting shadows across the deck and creating an ever-changing backdrop to family life
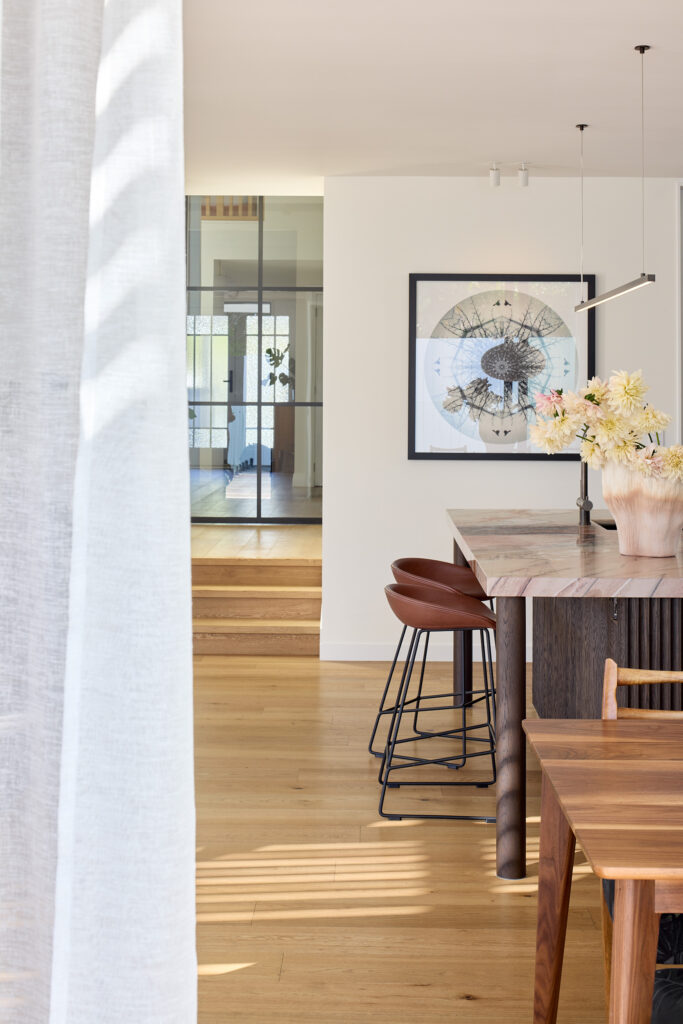
A large steel-framed internal sliding door opens the bungalow into a generous, light-filled interior, drawing the new swimming pool into the home
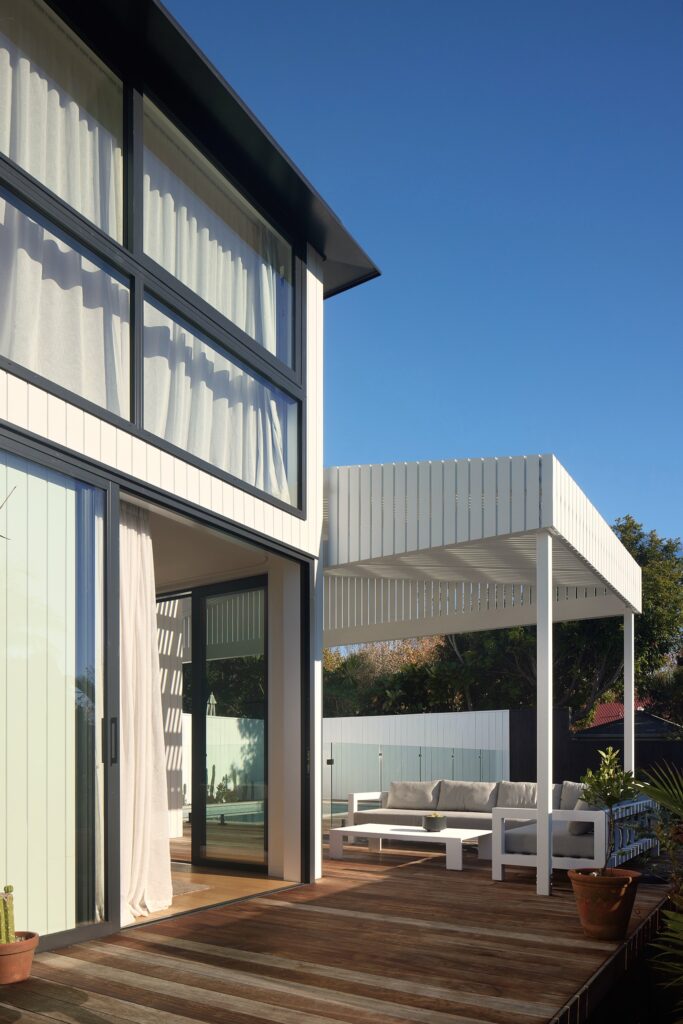
A new two-storey pavilion extends from the original house, creating a clear dialogue between old and new
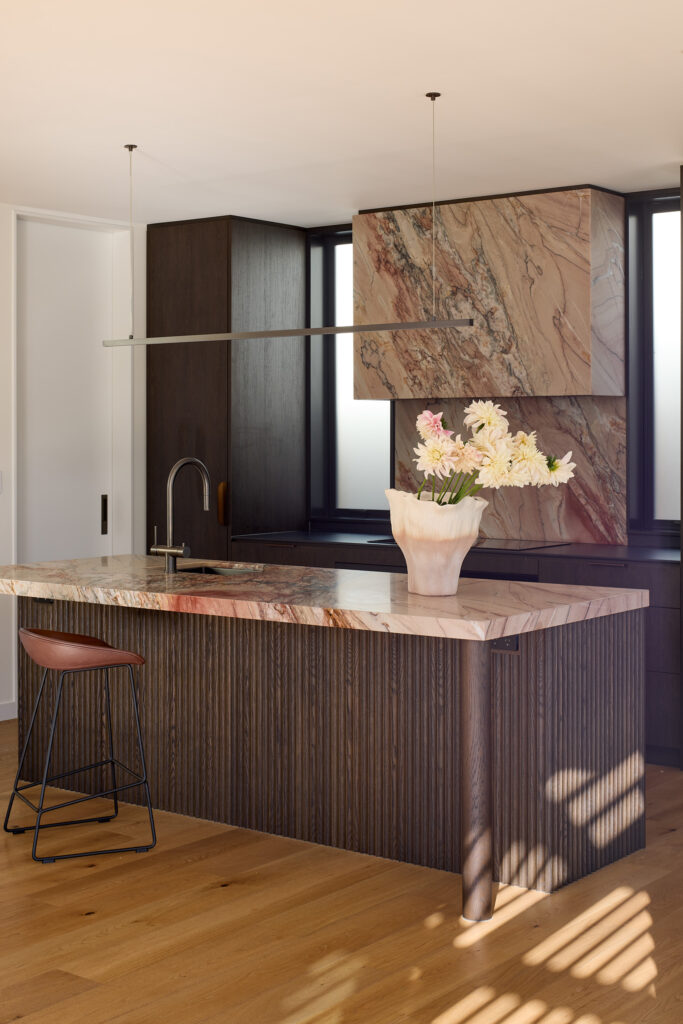
The kitchen is the social heart of the home, combining dark oak cabinetry with a sculptural pink quartzite island and a black Dekton back bench
Renovating or extending a character home of your own?