


2026
Where the Wild Things are
Concept
Matakana | New Lifestyle House
2026
Concept
Matakana | New Lifestyle House
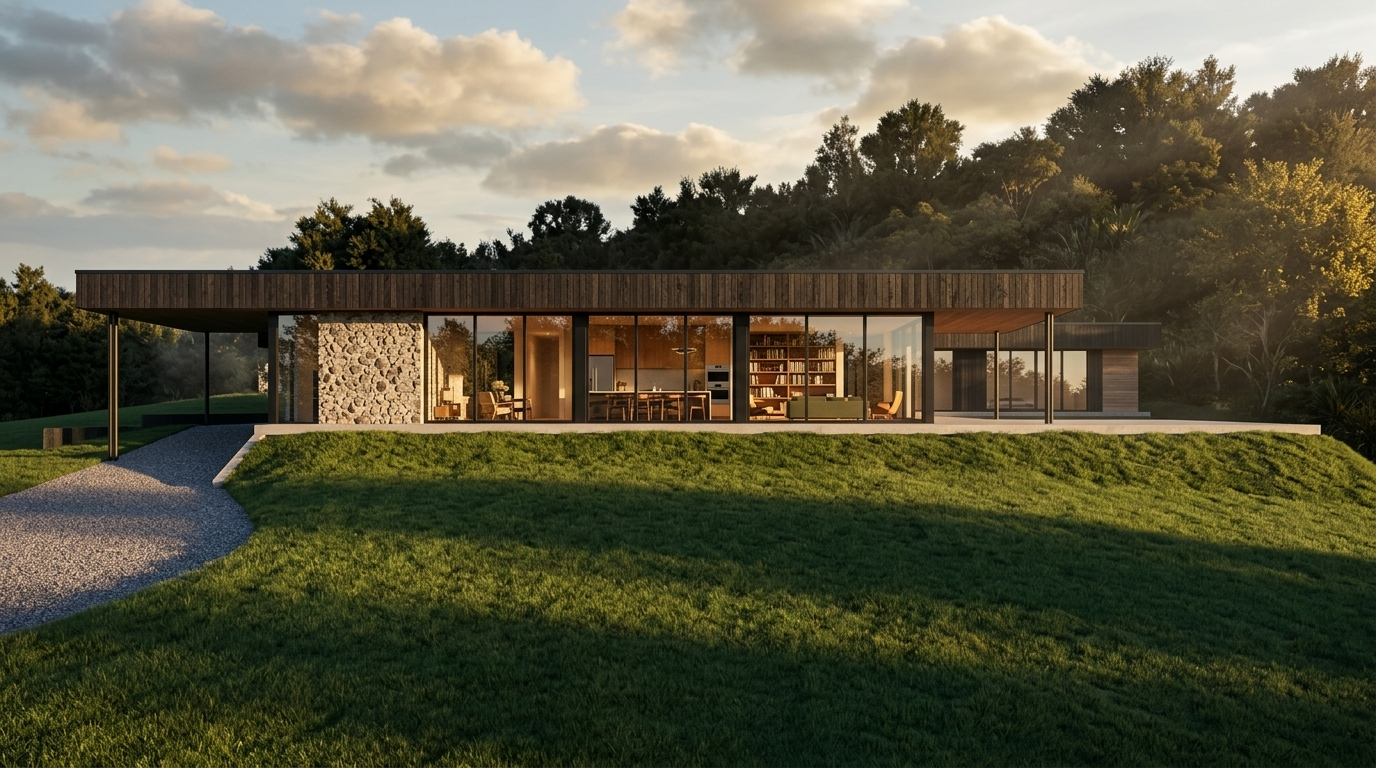
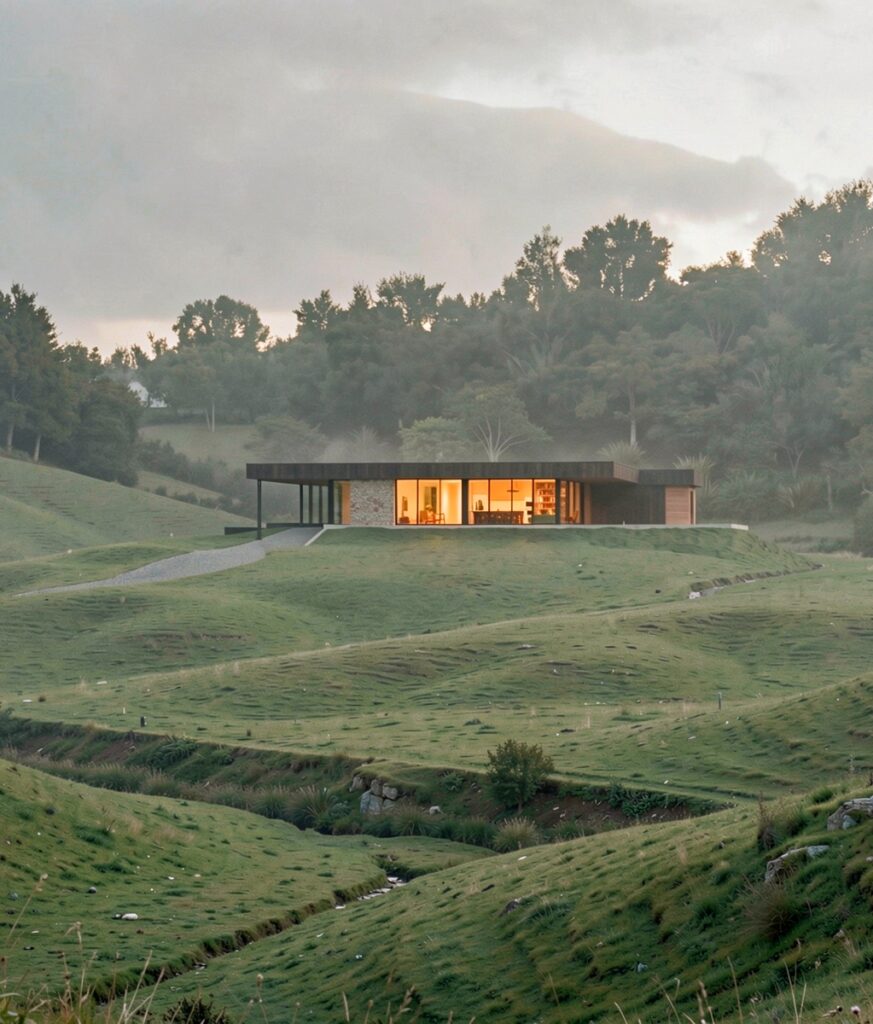
A concept design for a rural lifestyle property in Matakana, shaped by sweeping country views and a sheltering ridge of native bush. Where the Wild Things Are is a new home designed for a family of five, set on a rural lifestyle property in Matakana. The site sits at the ridge of a hill. Native trees behind provide shelter from the prevailing weather, while sweeping rural views unfold to the front. A long, sweeping driveway draws you in, before the house reveals itself, low and linear across the land.
The home is arranged on a split level: the bedroom wing sits half a floor above the living and dining areas. As a result, each generation of the family gets its own sense of separation, while staying connected under one roof. The plan reads as long and linear, tracing the natural contours of the site rather than working against them.
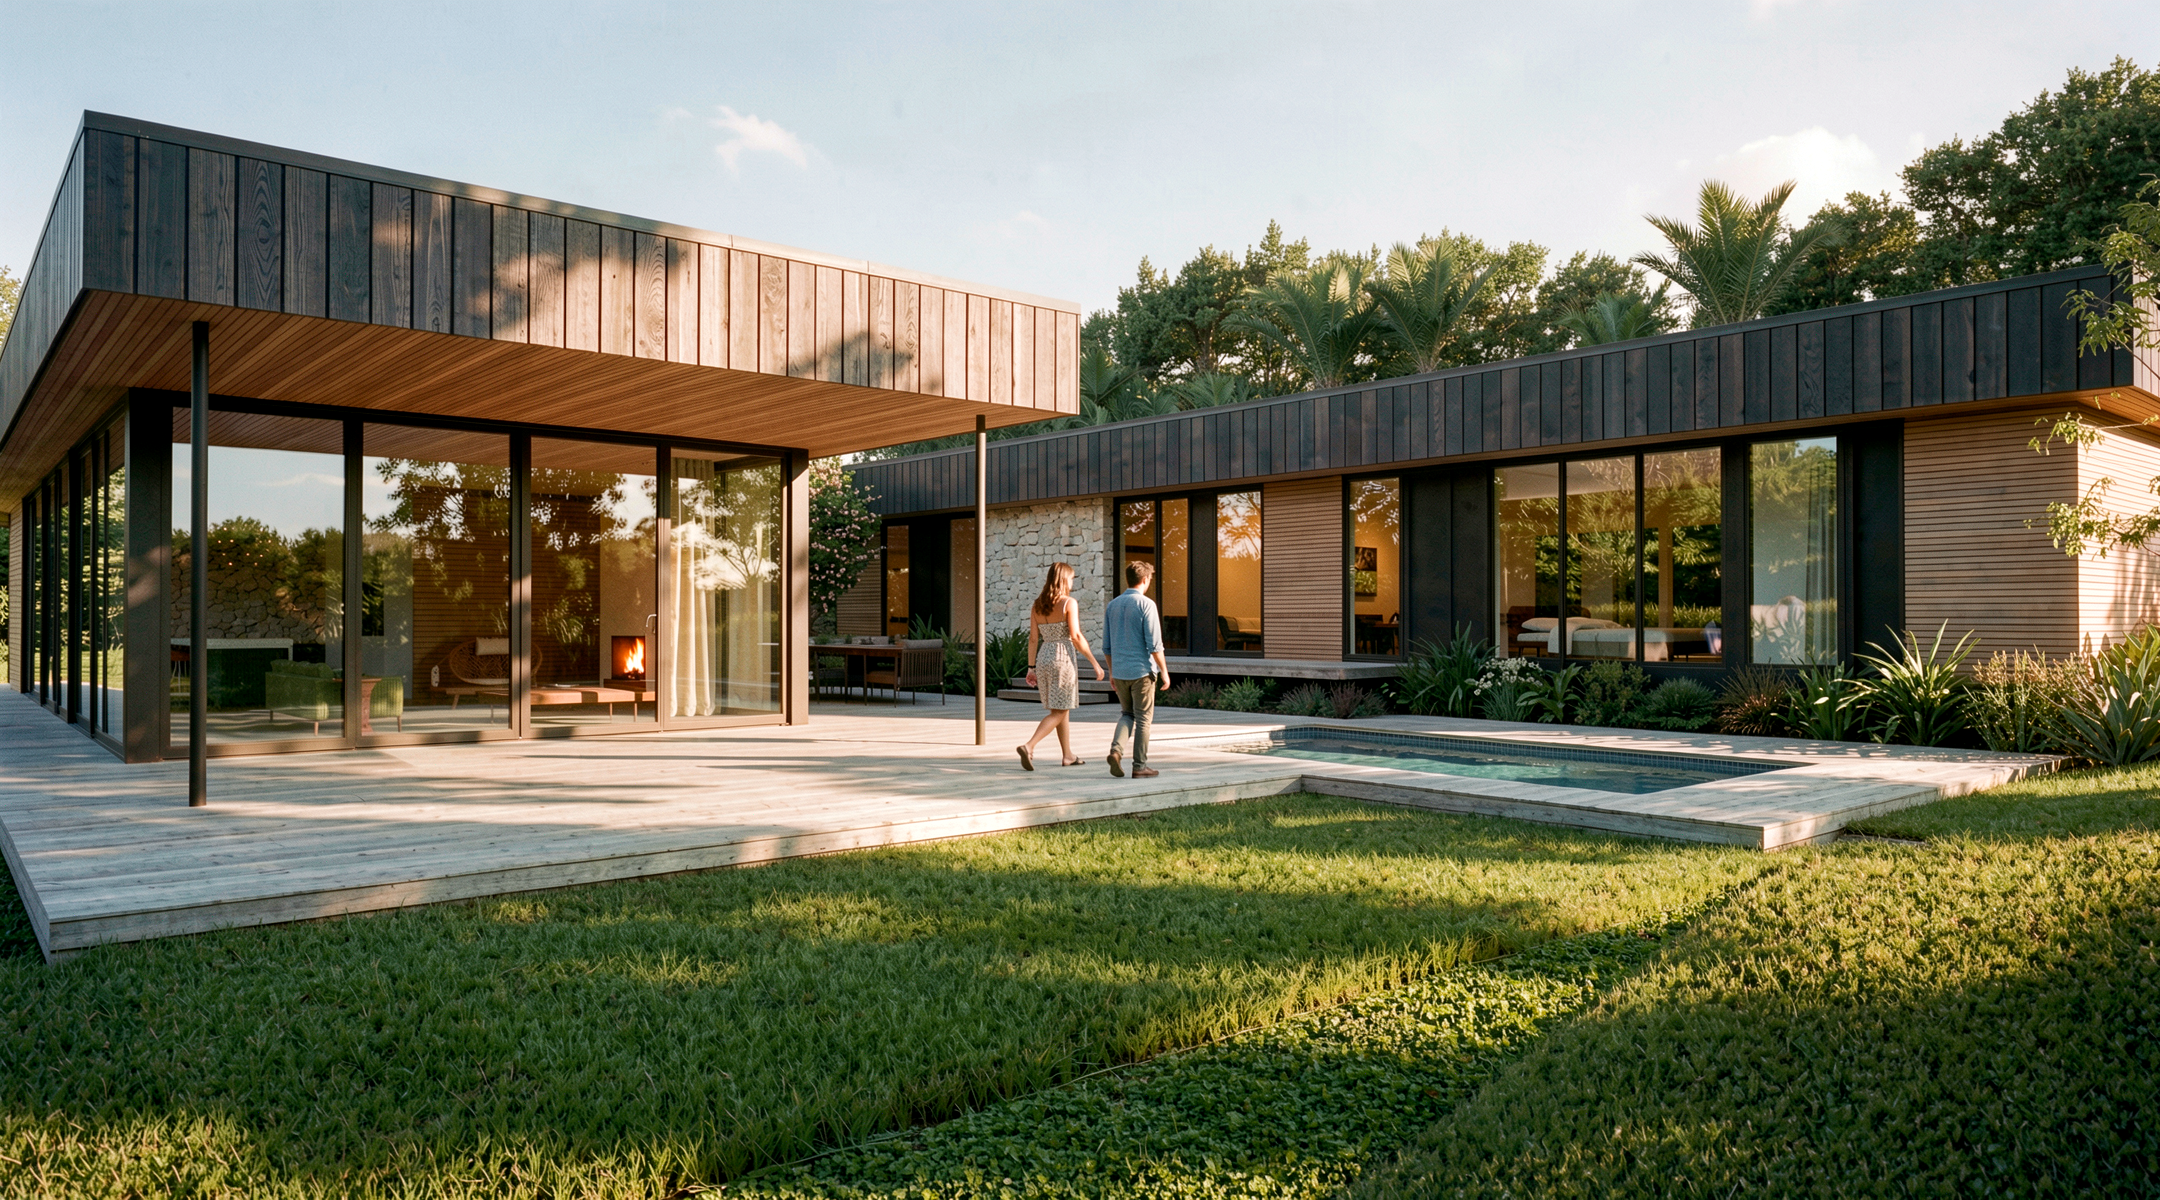
Two arms of the house wrap around a central courtyard in a C-shaped plan, creating a sheltered outdoor room at the centre of family life. An outdoor fire anchors the space, while a pool sits to one side. Together, these elements turn the courtyard into the true heart of the home, protected from the wind and open to the sun.
Cedar cladding and expansive glazing connect the home to its rural surroundings. This is balanced by the grounding weight of stone cladding at key moments. The roofline, too, is long and linear, lined in black-stained timber, echoing the ridge of the hill behind it.
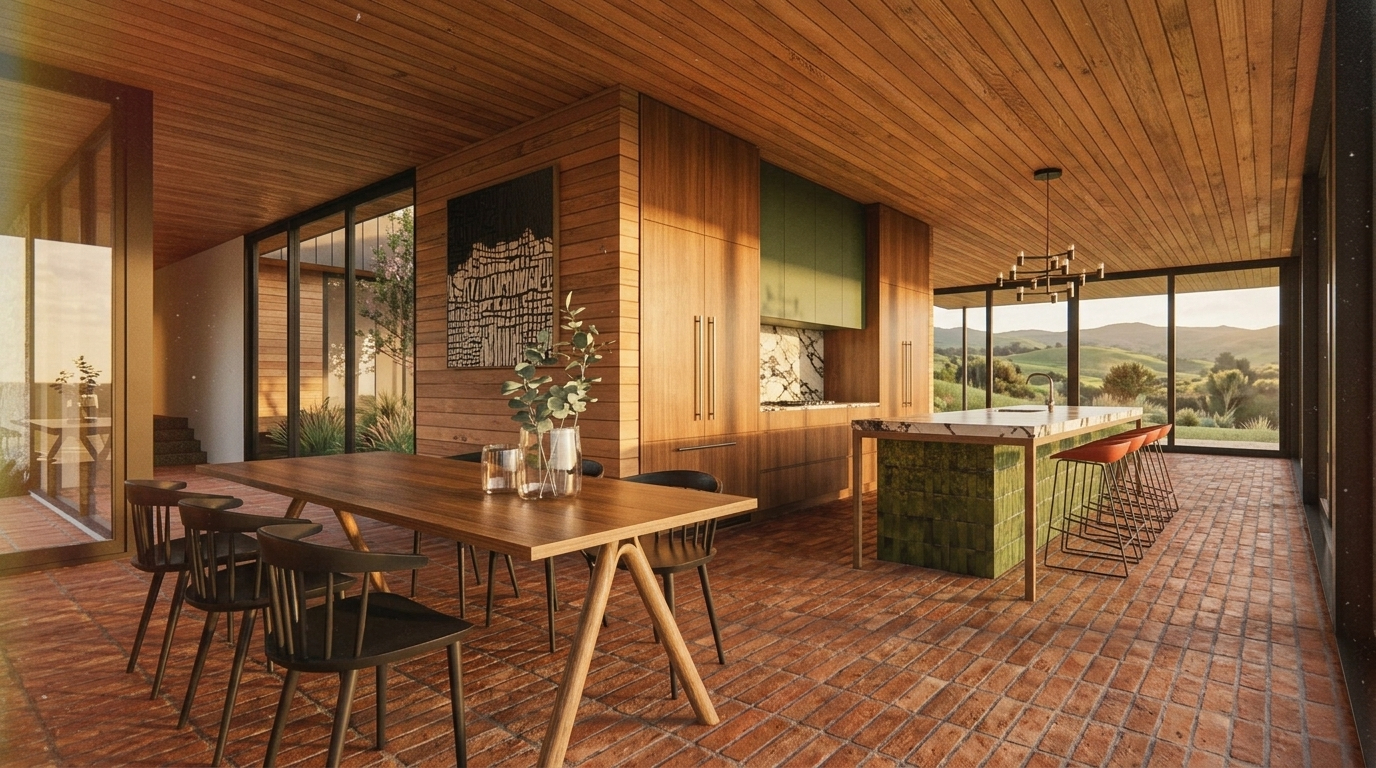
Inside, the home leans into warmth: terracotta floors, layered colour, and timber walls and ceilings throughout. The kitchen, meanwhile, brings in rich greens, with a material and colour palette that nods to mid-century design while feeling entirely at home in its rural Matakana setting.
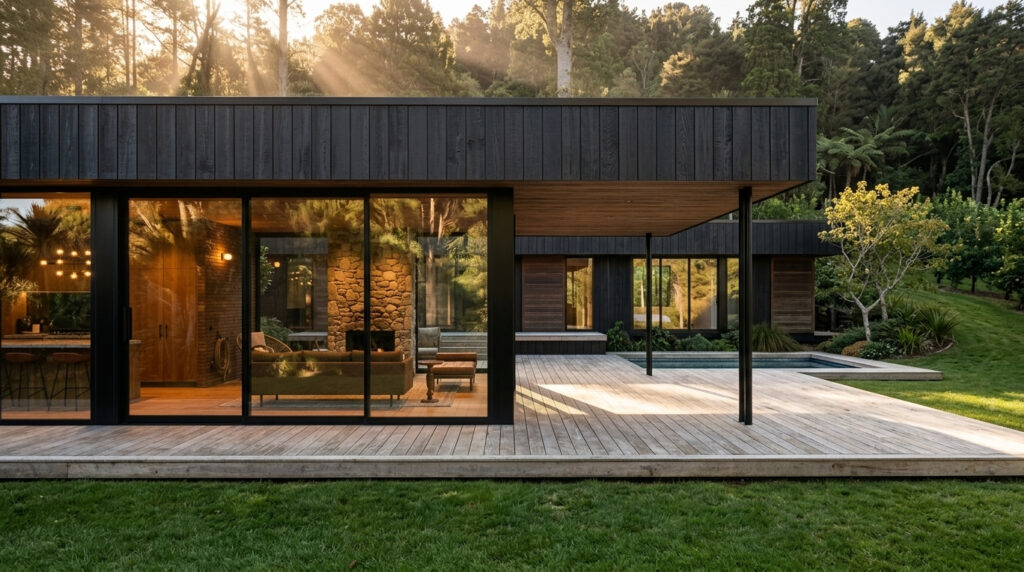
A long, linear home tracing the natural contours of a rural Matakana hillside
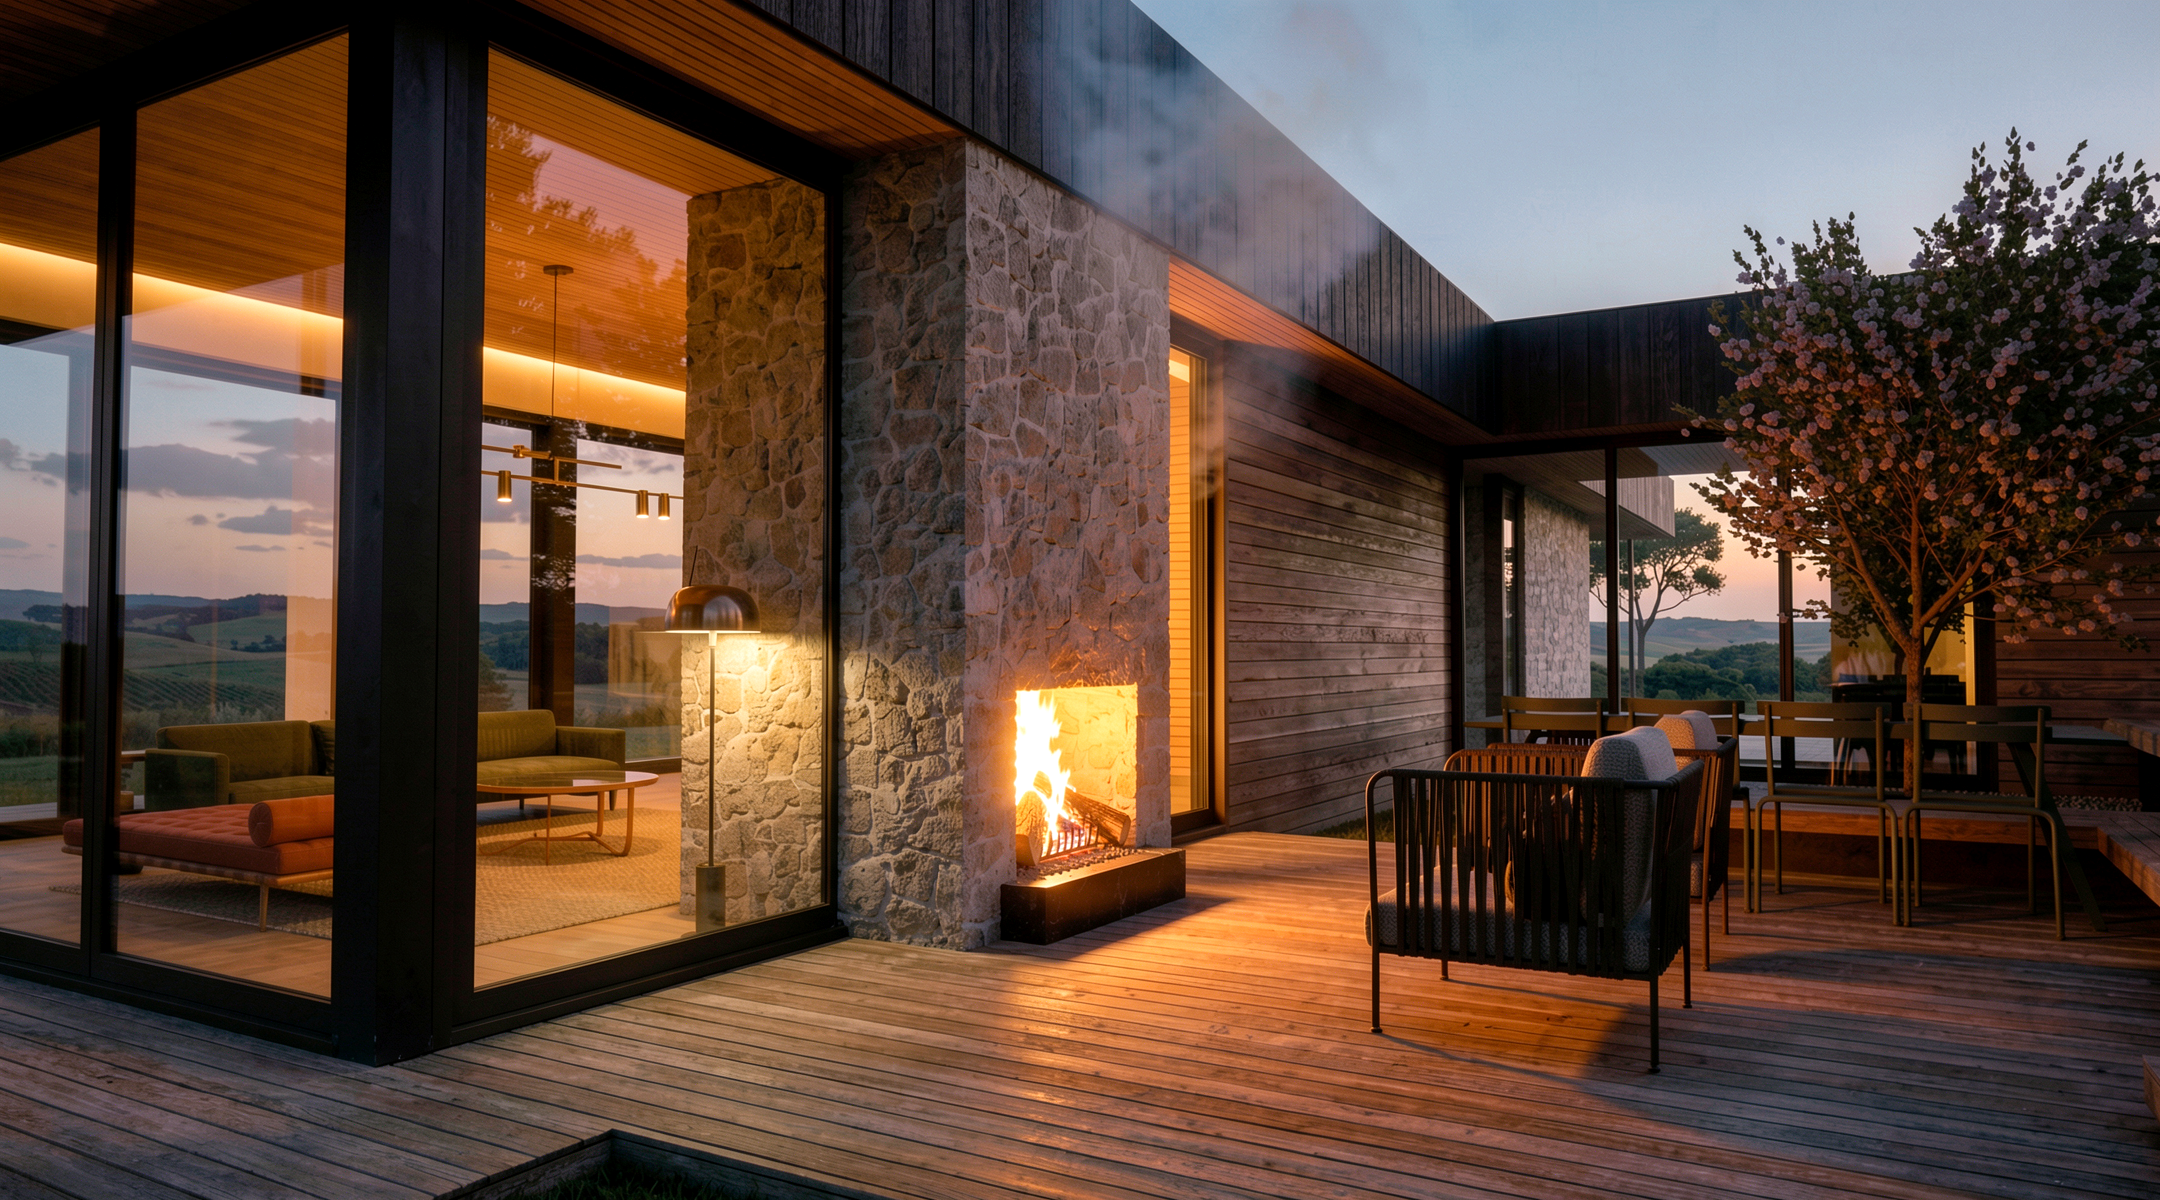
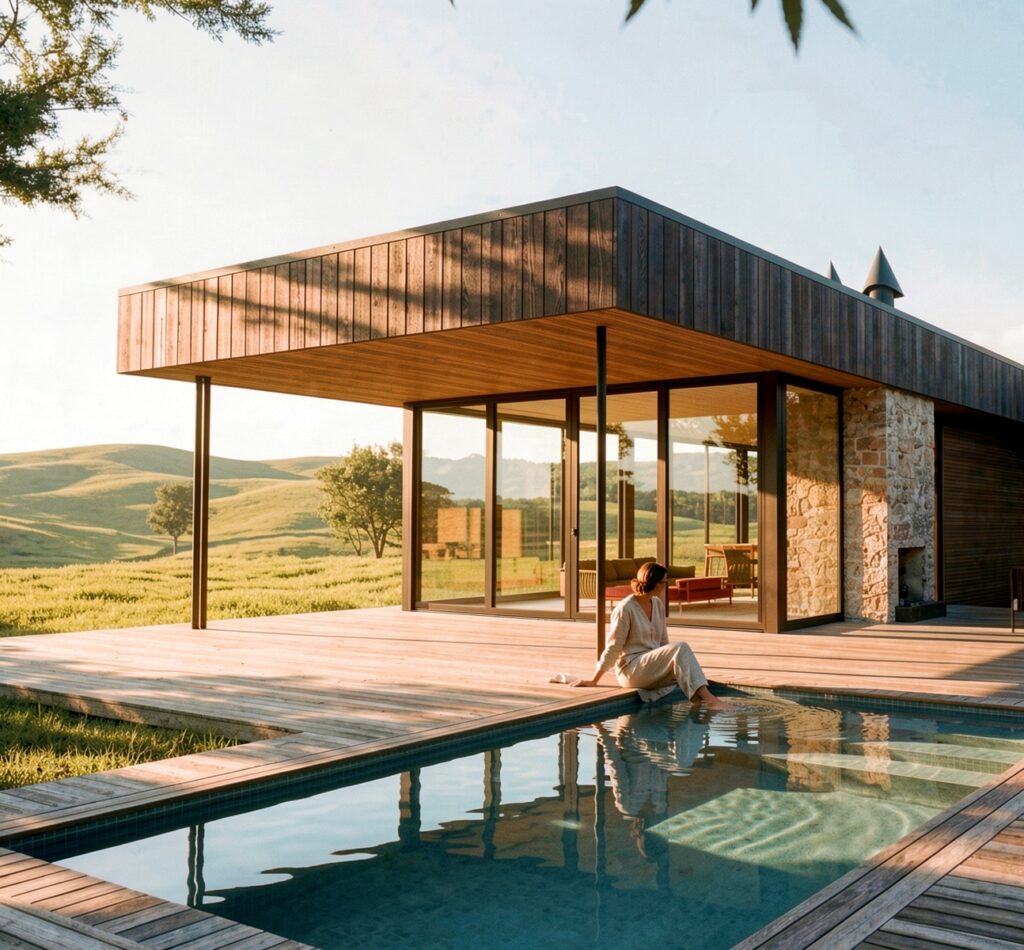
Two arms of the house wrap around a central courtyard, with an outdoor fire and pool at its heart
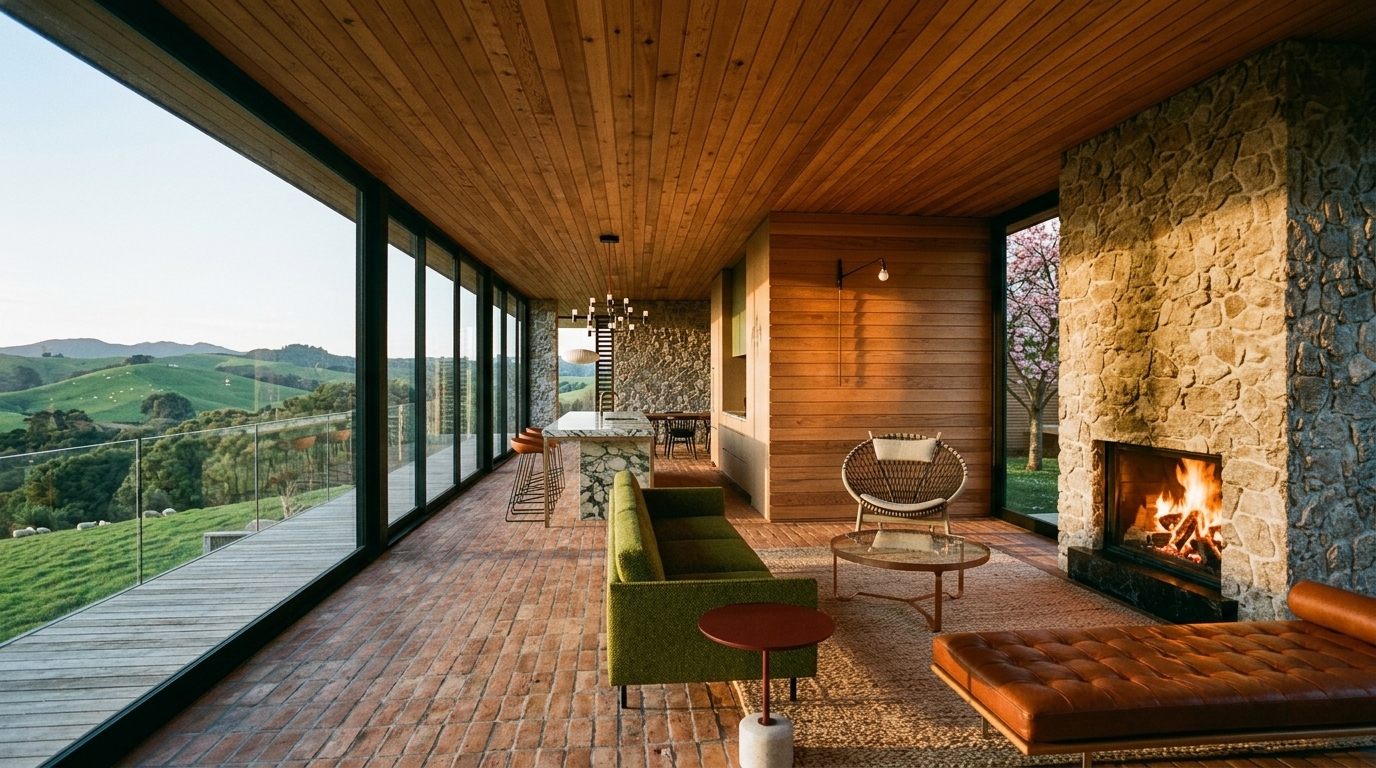
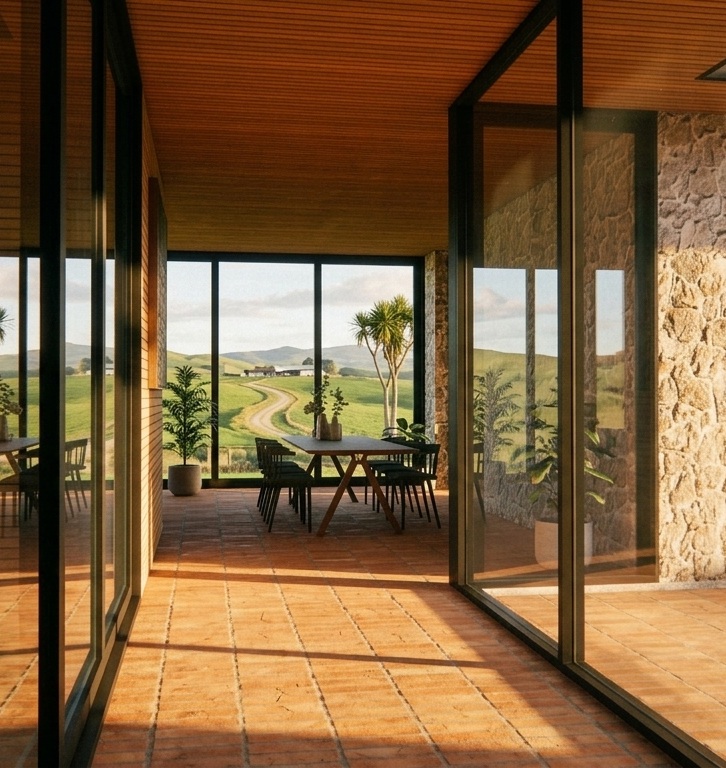
Terracotta floors and layered colour bring mid-century warmth to a rural retreat.
Designing a new home for your own rural or lifestyle property?